


3728 5 Avenue SWCalgary, AB T3C0B8
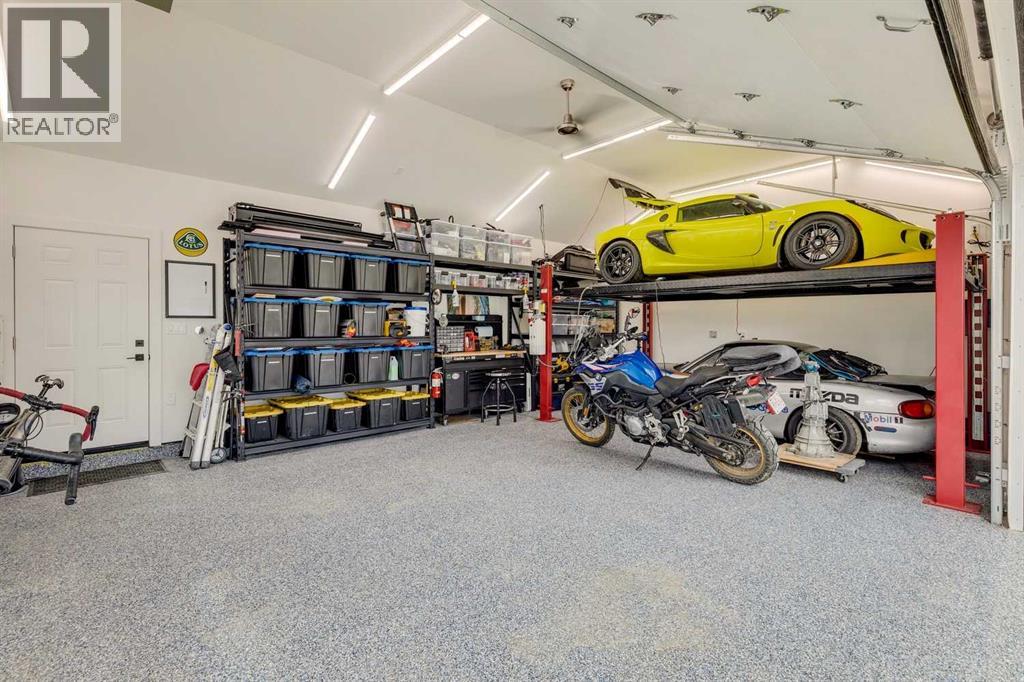
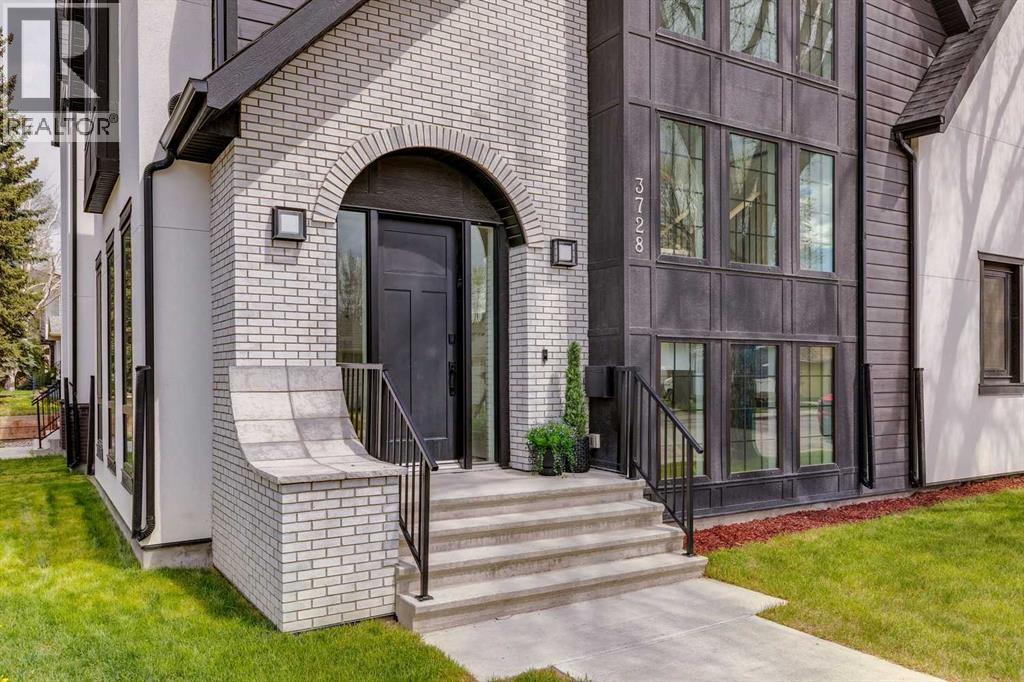
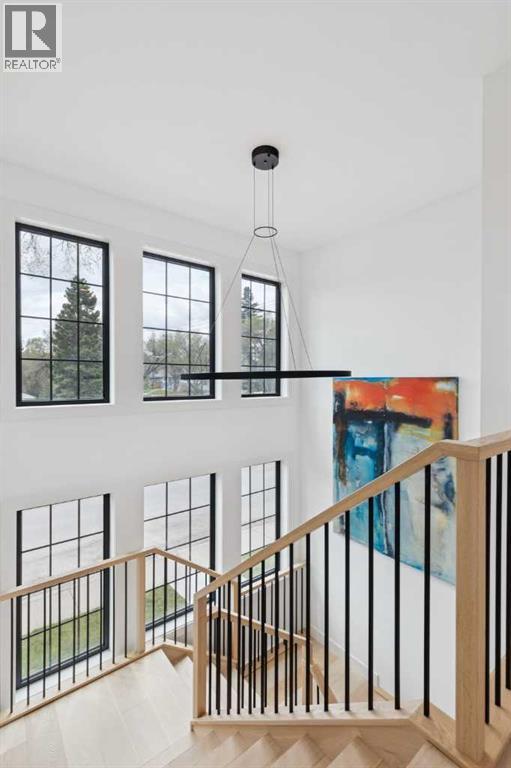
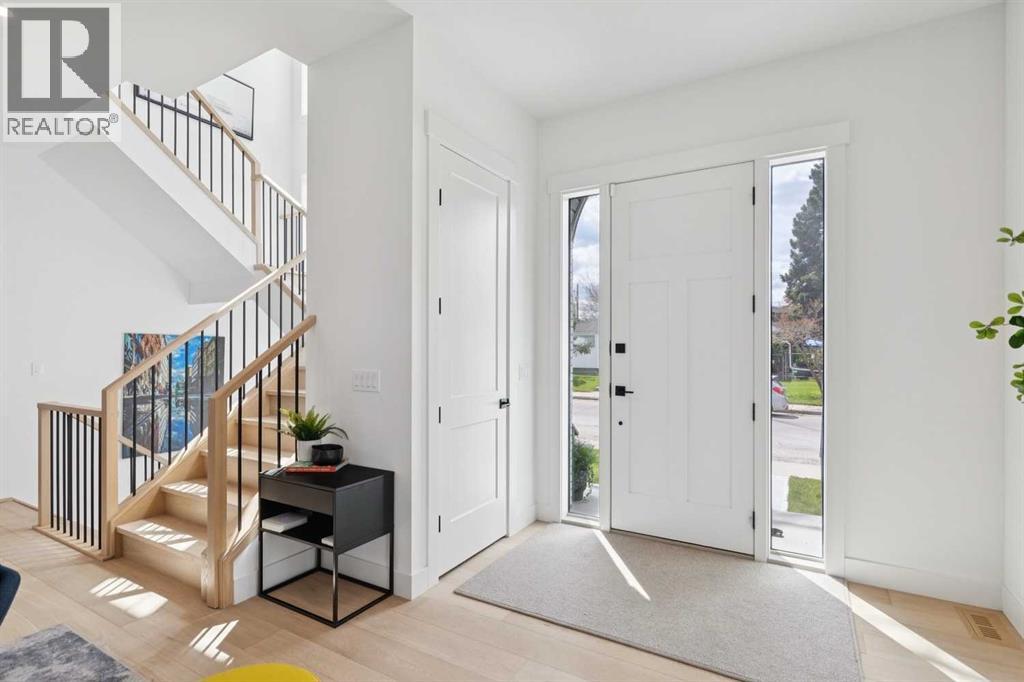
Experience luxurious inner-city living. Completed in 2023, this exceptional custom-built 2-storey corner-lot residence seamlessly blends elevated design with everyday functionality, offering an abundance of natural light through oversized windows, mature landscaping, & an extraordinary heated triple garage that will immediately impress automotive enthusiasts & collectors alike. Featuring double-height ceilings, epoxy floors, 2 overhead doors, cold-water tap, two 220V hook-ups, & an INCLUDED CAR LIFT, this garage is truly in a class of its own. The fully fenced & landscaped backyard showcases a large entertaining deck w/ gas BBQ hook-up, cherry tree, blackcurrant & raspberry bushes, plus mature trees in front of the house. Inside, the attention to detail is evident throughout with 10’ ceilings on the main & upper floors, 9’ ceilings in the fully developed basement, 8’ doors throughout, engineered hardwood flooring, A/C, & remaining home warranty coverage through 2033. The stunning chef’s kitchen is anchored by an oversized quartz island & features premium stainless steel appliances including a 6-burner gas cooktop, convection wall oven, wall microwave, & recently replaced dishwasher (2025), while the adjacent butler’s pantry elevates functionality with a second 6-burner gas stove, double sinks, quartz counters, & extensive storage shelving. The dining & living areas are designed for both upscale entertaining & comfortable living, centered around a dramatic gas fireplace with custom built-ins & surrounded by expansive windows. A sophisticated oversized powder room with designer wallpaper & quartz counters, along with a dedicated main-floor office & practical rear mudroom with built-in benches, hooks, & tile flooring, complete the main level. Upstairs, the luxurious primary retreat offers electric blinds with blackout shades behind, dual walk-in closets with custom built-ins & one with dedicated make-up station with quartz counters, & spa-inspired ensuite featuring dua l sinks, free-standing soaker tub & steam shower with body jets & bench seating. Two additional upper bedrooms each include walk-in closets, engineered hardwood flooring, & their own beautifully finished ensuites with quartz countertops & tile finishes. The upper laundry room is equally well-appointed with tile floors, cabinetry, & sink. The professionally finished basement delivers incredible additional living space with a stunning glass-enclosed gym complete with rubber flooring & full mirrored wall, an elegant wet bar with quartz counters, beverage fridge, & built-in shelving, a spacious recreation area with additional built-ins, a large bedroom with custom walk-in closet, & another beautifully finished full bathroom with tub/shower combo & quartz counters. Ideally located with quick access to downtown, major commuter routes, mountain getaways, shopping, & countless amenities, this remarkable luxury property offers an uncompromising lifestyle in an outstanding location. (id:31684)
| 16 minutes ago | Listing updated with changes from the MLS® | |
| yesterday | Listing first seen on site |



The trademarks MLS®, Multiple Listing Service® and the associated logos are owned by The Canadian Real Estate Association (CREA) and identify the quality of services provided by real estate professionals who are members of CREA. Used under license.
The trademarks REALTOR®, REALTORS®, and the REALTOR® logo are controlled by The Canadian Real Estate Association (CREA) and identify real estate professionals who are members of CREA. These trademarks are owned or controlled by The Canadian Real Estate Association (CREA) and identify real estate professionals who are members of CREA (REALTOR®) and/or the quality of services they provide (MLS®).
This REALTOR.ca listing content is owned and licensed by REALTOR® members of The Canadian Real Estate Association.

