


334, 5201 Dalhousie Drive NWCalgary, AB T3A5Y7
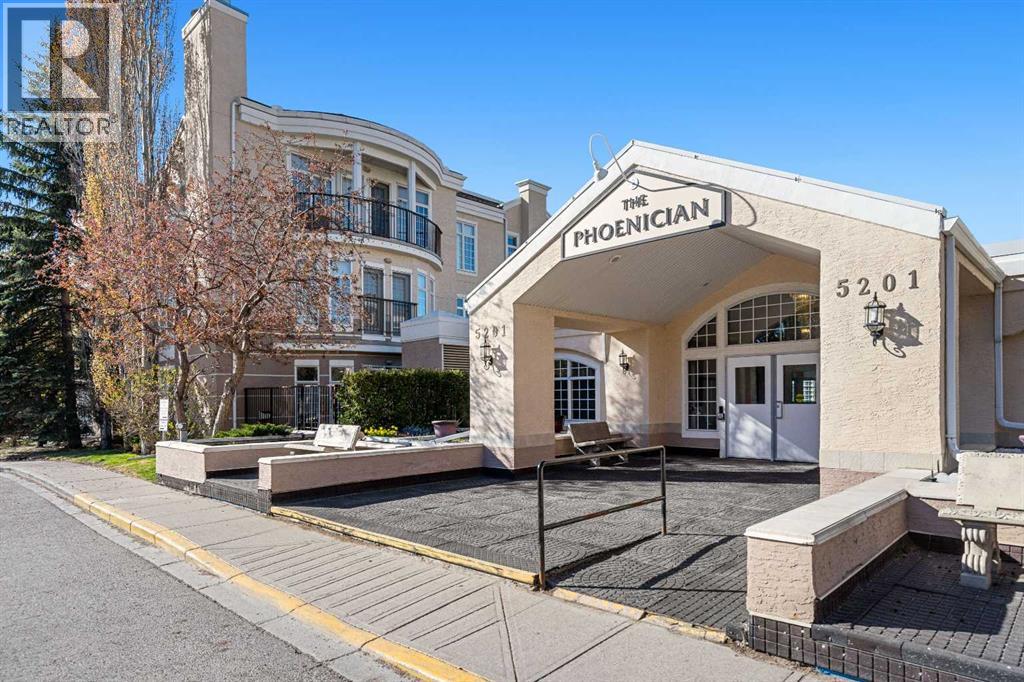
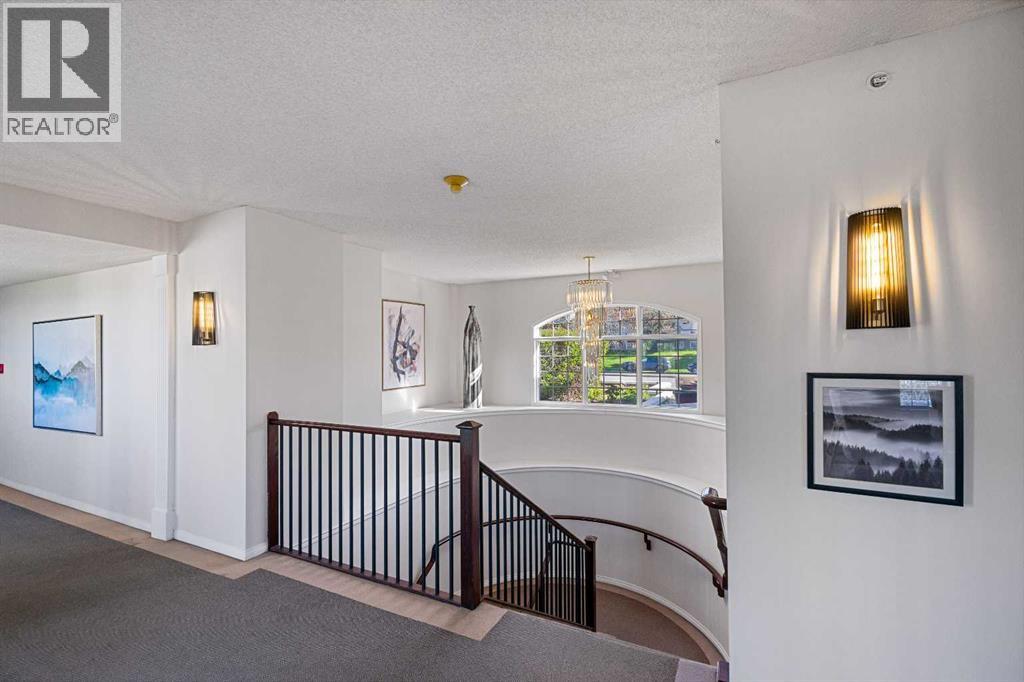
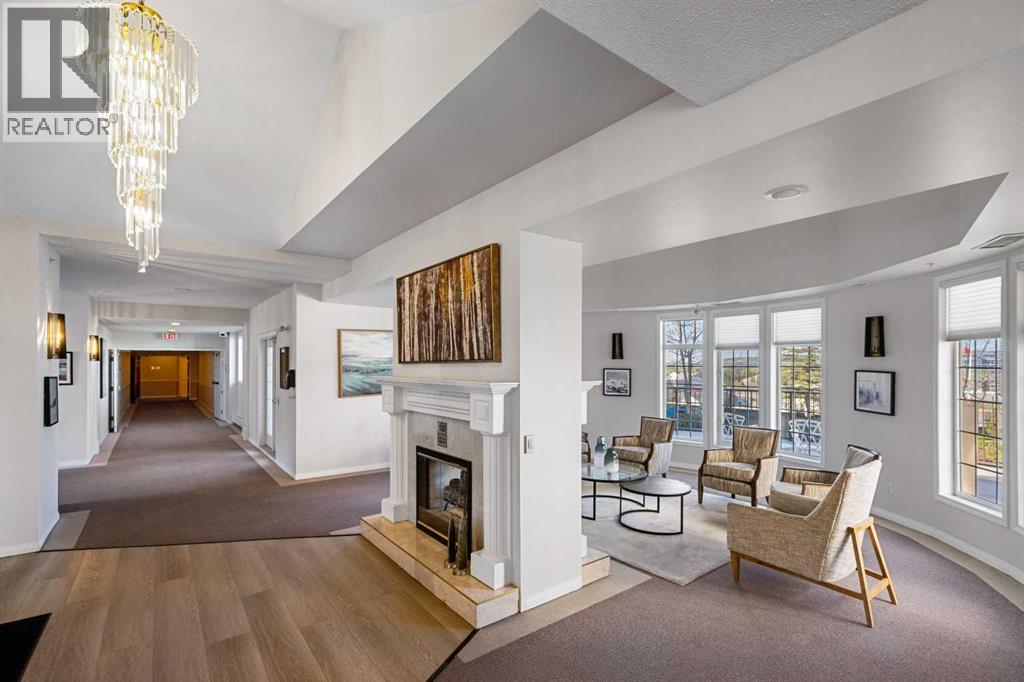
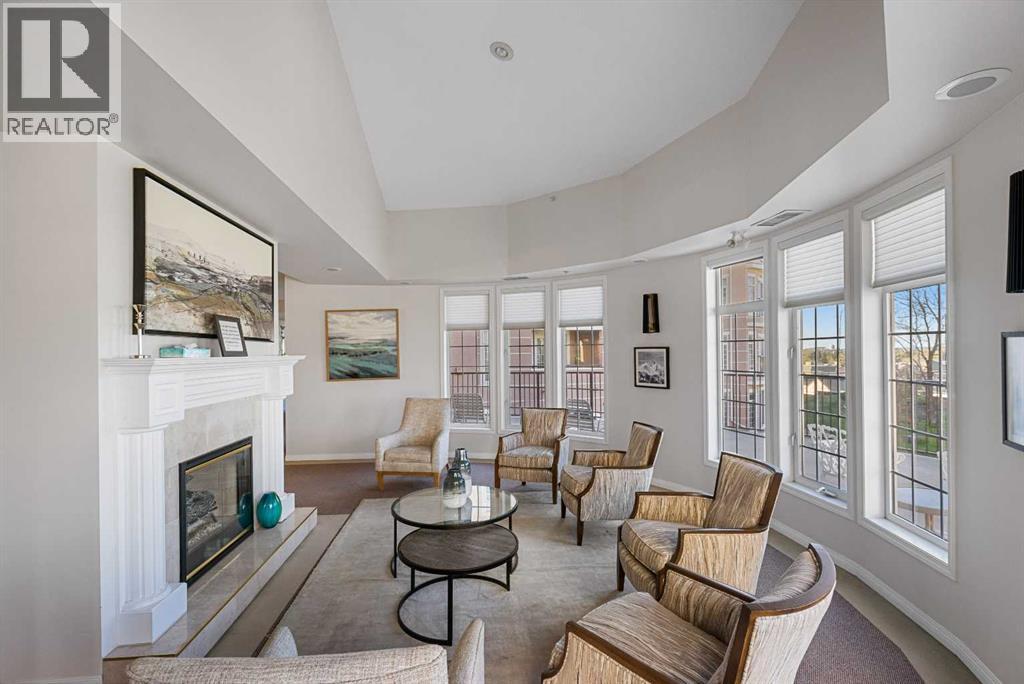
Welcome to The Phoenician, a highly sought-after adult living community offering comfort, convenience, and an exceptional lifestyle. This bright and spacious 2-bedroom, 1.5-bathroom condo features 1,129 sqft of thoughtfully designed living space and is one of the largest floorplans in the building, offering an ideal balance of function and comfort. Fresh paint and updated flooring add to the home’s inviting feel, while the functional layout includes a generous living room with fireplace, dedicated dining area, well-appointed kitchen, in-suite laundry, and a private balcony overlooking the beautifully landscaped grounds. The large primary bedroom offers two organized closets along with a spacious ensuite complete with a soaker tub and separate shower, while the wide front entry includes a walk-in closet and additional storage space. Ideally positioned right next to the elevator, this unit offers exceptional day-to-day convenience with quick and easy access throughout the building. This well-managed residence also provides added peace of mind with an on-site manager available during business hours. The unit comes complete with a heated underground parking stall and private storage unit. Residents of this pet-friendly building (pets under 42 cm at the shoulder permitted with board approval) enjoy outstanding amenities including a fitness room, library, games and media rooms, workshop, guest suite, car wash bay, covered visitor parking, and beautifully maintained courtyard gardens. Located within walking distance to shopping, restaurants, transit, and the Dalhousie LRT station, with easy access to the University of Calgary, this is an excellent opportunity for downsizers, professionals, or students seeking a vibrant maintenance-free lifestyle. (id:31684)
| 3 days ago | Listing updated with changes from the MLS® | |
| 3 days ago | Listing first seen on site |



The trademarks MLS®, Multiple Listing Service® and the associated logos are owned by The Canadian Real Estate Association (CREA) and identify the quality of services provided by real estate professionals who are members of CREA. Used under license.
The trademarks REALTOR®, REALTORS®, and the REALTOR® logo are controlled by The Canadian Real Estate Association (CREA) and identify real estate professionals who are members of CREA. These trademarks are owned or controlled by The Canadian Real Estate Association (CREA) and identify real estate professionals who are members of CREA (REALTOR®) and/or the quality of services they provide (MLS®).
This REALTOR.ca listing content is owned and licensed by REALTOR® members of The Canadian Real Estate Association.

