


140 Howse Avenue NECalgary, AB T3P0W1
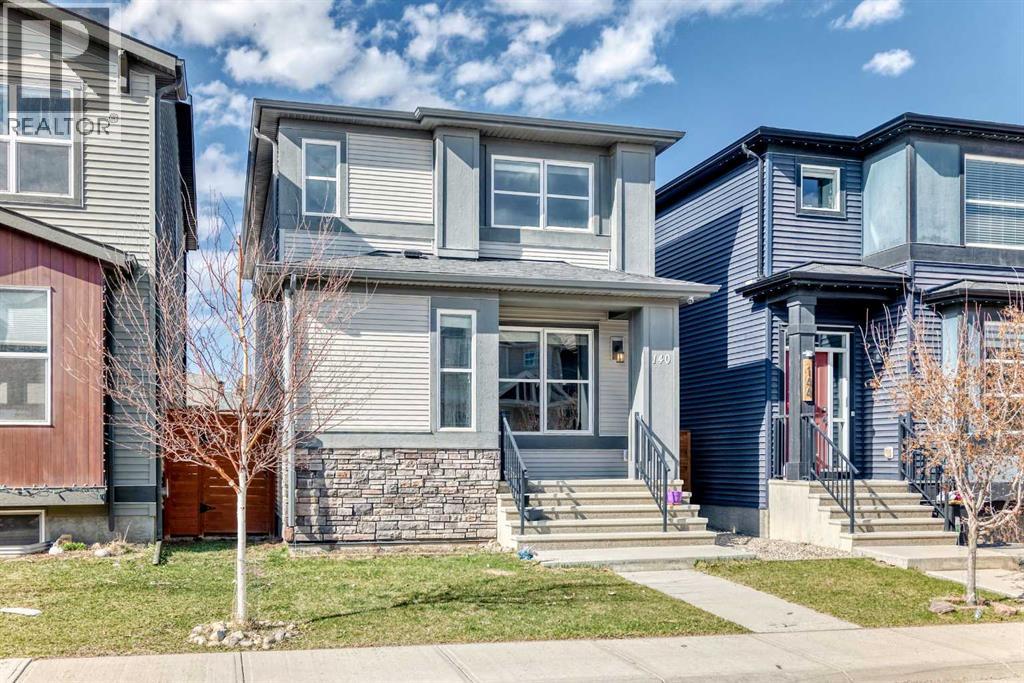
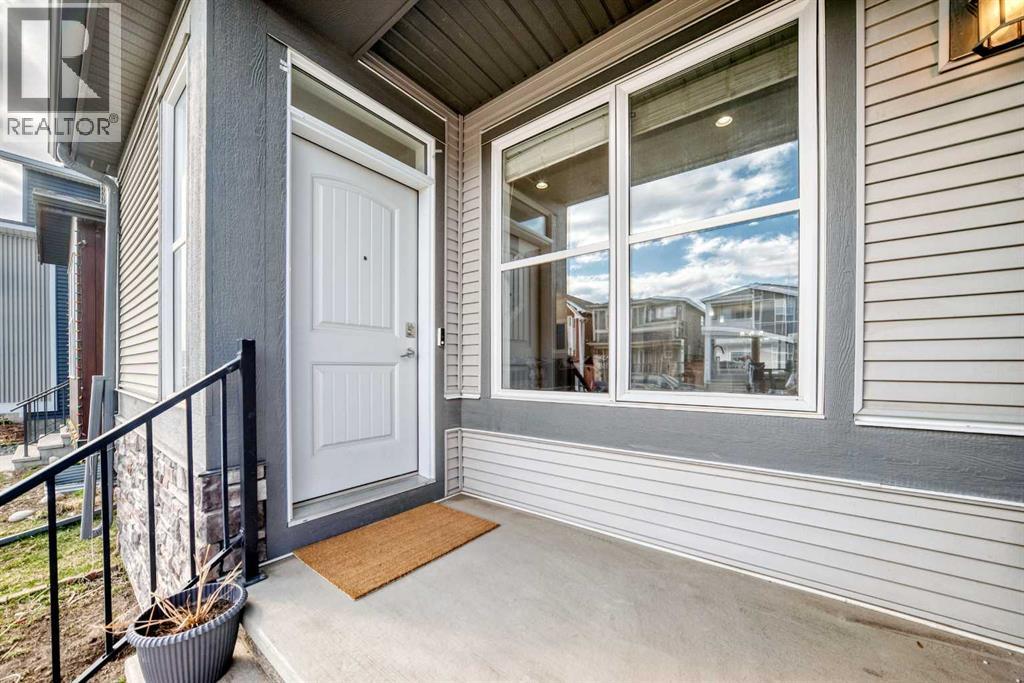
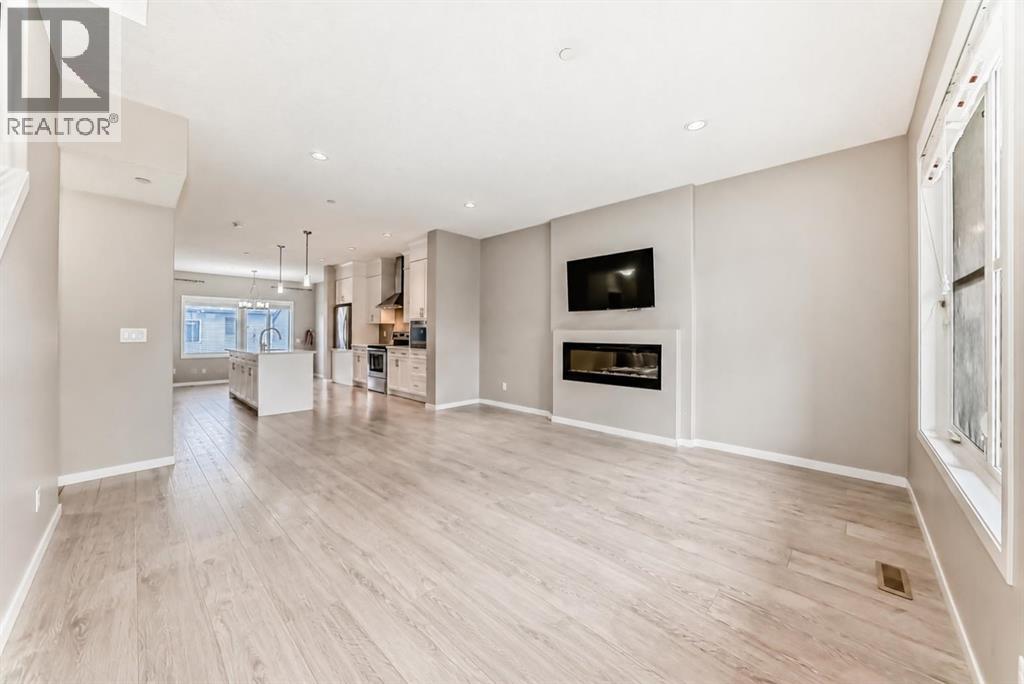
Welcome to 140 Howse Avenue NE in Livingston — Bright & Beautiful Upgraded Home in a Prime Location!This well-maintained, contemporary open-concept home, built in 2017 by Morrison Homes, is ideally located just off Stoney Trail in Calgary’s Northeast. Livingston Calgary is a vibrant, family-friendly community offering parks, pathways, schools, and excellent amenities.Enjoy the convenience of being just a 2-minute walk to the community hub and bus stop, with close proximity to parks, schools, and shopping, plus quick access to major routes for an easy commute.Inside, you’ll find a bright south-facing living room filled with natural sunlight, creating a warm and inviting space. This 3-bedroom, 2.5-bathroom home features a modern kitchen with quartz countertops, stainless steel appliances, a large pantry, and durable laminate flooring. The cozy electric fireplace and large windows enhance the main living area.Additional highlights include a mudroom, central air conditioning, central vacuum, humidifier, and a low-maintenance landscaped backyard. The home also offers a detached double-car garage and a basement with 9-foot ceilings, ready for future development.This non-smoking, no-pets home has been exceptionally well cared for, including recent washer and dryer.A move-in-ready home in a welcoming community—don’t miss this fantastic opportunity! (id:31684)
| 2 hours ago | Listing updated with changes from the MLS® | |
| 3 days ago | Listing first seen on site |



The trademarks MLS®, Multiple Listing Service® and the associated logos are owned by The Canadian Real Estate Association (CREA) and identify the quality of services provided by real estate professionals who are members of CREA. Used under license.
The trademarks REALTOR®, REALTORS®, and the REALTOR® logo are controlled by The Canadian Real Estate Association (CREA) and identify real estate professionals who are members of CREA. These trademarks are owned or controlled by The Canadian Real Estate Association (CREA) and identify real estate professionals who are members of CREA (REALTOR®) and/or the quality of services they provide (MLS®).
This REALTOR.ca listing content is owned and licensed by REALTOR® members of The Canadian Real Estate Association.

