Save
Ask
Tour
Hide
Share
$449,888
4 Days On Site

403 Cannington Close SW
Calgary, AB T2W3E9

For Sale|Single Family Residence|Active
3
Beds
2
Total Baths
1
Partial Bath
1,248
SqFt
$360
/SqFt
1977
Built
Subdivision:
Canyon Meadows
Call Now: 403-831-5083
Is this the listing for you? We can help make it yours.
403-831-5083
403 Cannington Close SW403 Cannington Close SW403 Cannington Close SW403 Cannington Close SW
Save
Ask
Tour
Hide
Share

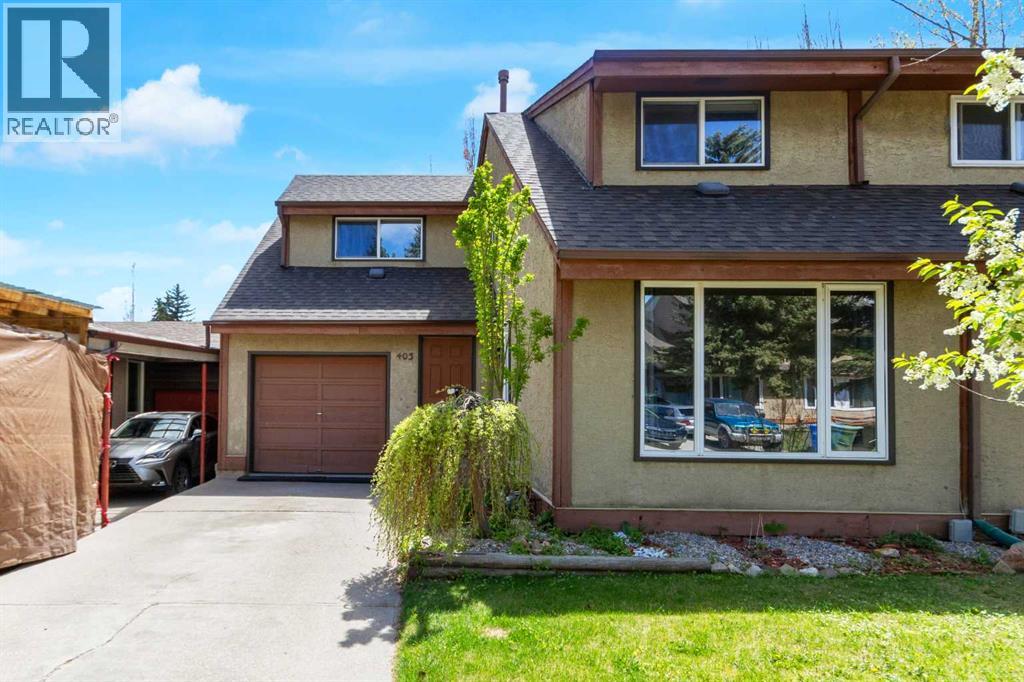
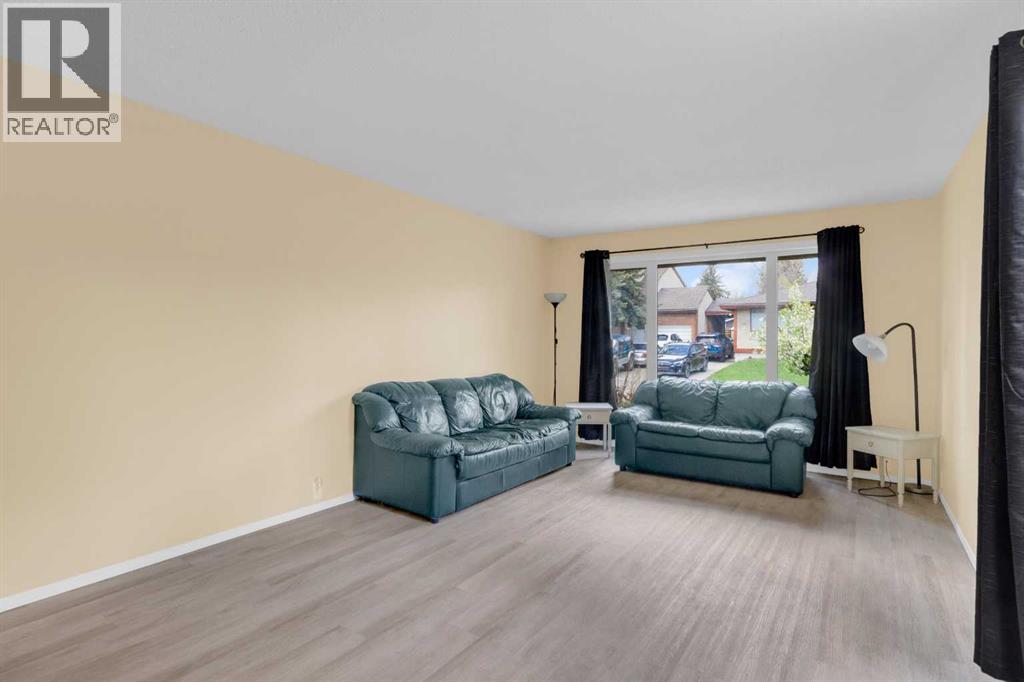
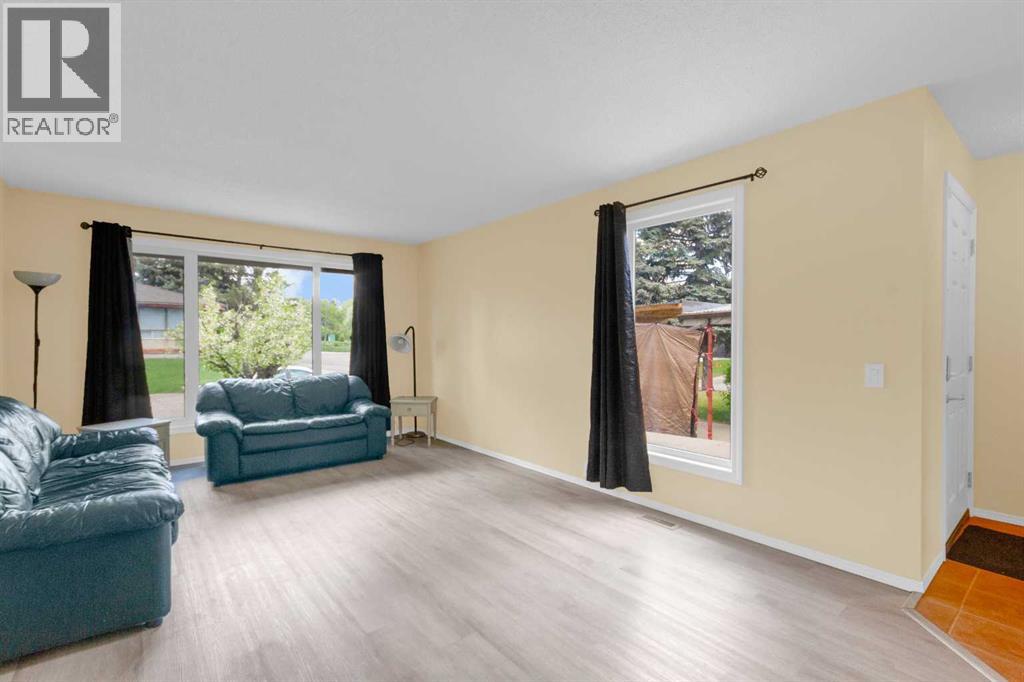
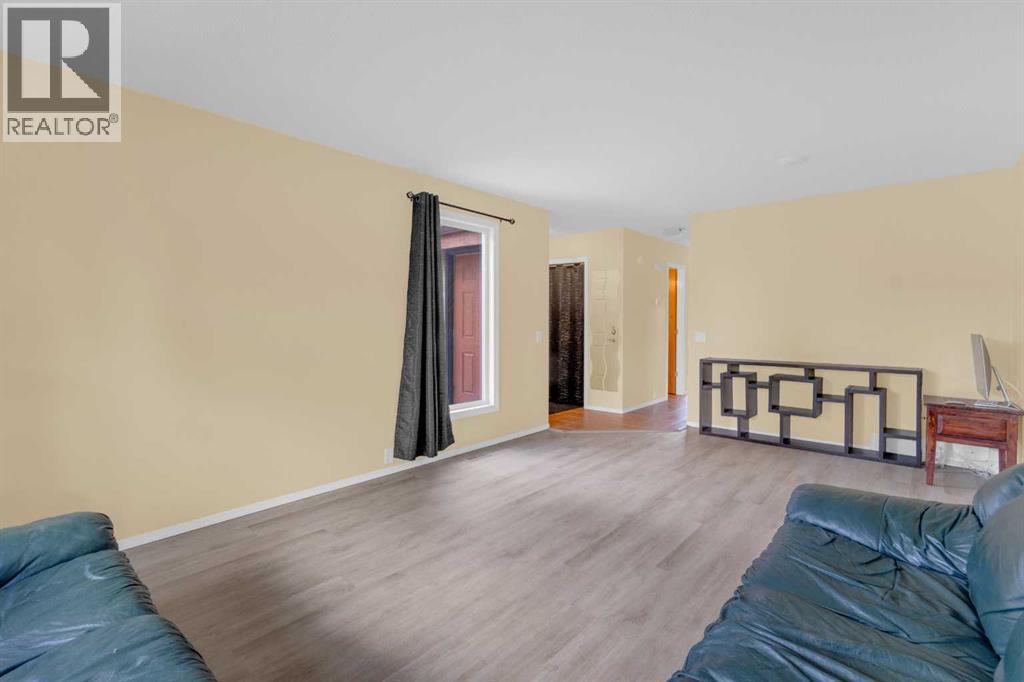
NOT A CONDO, THERE ARE NO FEES! It's a steal of a deal. Make yourself at home in this comfortable 3 bedroom townhouse. The floorplan is great making the best use of space. Main floor features a kitchen, spacious living/dining area and 2 piece bathroom. Upstairs you'll find 3 generous bedrooms and a 4 piece bathroom. The basement has a large multi-purpose room and includes a top notch elliptical trainer. The laundry area has plenty of storage. Tastefully updated kitchen and bathrooms. Attractive and durable laminate flooring throughout. Kitchen opens on to the sunny south yard with a concrete patio area for your BBQ. Single attached garage opens front and back making parking and yard work easy. Driveway can accomodate 2 additional vehicles. Any and all furniture negotiable. Nice quiet cul-de-sac location means no thru traffic. Don't delay. Call your favourite realtor today. (id:31684)

Save
Ask
Tour
Hide
Share
Listing Snapshot
Price 
$449,888
Days On Site 
4 Days
Bedrooms 
3
Inside Area (SqFt) 
1,248 sqft
Total Baths 
2
Full Baths 
N/A
Partial Baths 
1
Lot Size 
0.0598 Acres
Year Built 
1977
MLS® Number 
A2313680
Status 
Active
Property Tax 
N/A
Maintenance Fees 
N/A
Sq Ft Source 
N/A
Friends & Family
Recent Activity
2 hours agoListing updated with changes from the MLS®
4 days agoListing first seen on site
General Features
Attached Garage 
Yes
Garage 
Yes
Garage Spaces 
1
Levels 
Two
Parking 
Attached
Parking Spaces 
3
Property Sub Type 
Single Family Residence
SqFt Total 
1248
Interior Features
Cooling 
None
Flooring 
Ceramic TileLaminate
Heating 
Forced Air
Bathroom 1 
Dimensions - 1.66 M x 1.35 MLevel - Main
Bathroom 2 
Dimensions - 2.38 M x 1.50 MLevel - Upper
Bedroom 2 
Dimensions - 3.68 M x 3.07 MLevel - Upper
Bedroom 3 
Dimensions - 3.48 M x 2.71 MLevel - Upper
Dining Room 
Dimensions - 2.70 M x 2.57 MLevel - Main
Furnace 
Dimensions - 5.99 M x 5.18 MLevel - Basement
Game Room 
Dimensions - 7.11 M x 3.33 MLevel - Basement
Kitchen 
Dimensions - 2.67 M x 2.54 MLevel - Main
Living Room 
Dimensions - 6.24 M x 3.67 MLevel - Main
Master Bedroom 
Dimensions - 4.55 M x 3.55 MLevel - Upper
Save
Ask
Tour
Hide
Share
Exterior Features
Construction Details 
Frame
Fencing 
Fenced
Lot Features 
Landscaped

Listing courtesy of: Albert Fialkow of Century 21 Bravo Realty

The trademarks MLS®, Multiple Listing Service® and the associated logos are owned by The Canadian Real Estate Association (CREA) and identify the quality of services provided by real estate professionals who are members of CREA. Used under license.

The trademarks REALTOR®, REALTORS®, and the REALTOR® logo are controlled by The Canadian Real Estate Association (CREA) and identify real estate professionals who are members of CREA. These trademarks are owned or controlled by The Canadian Real Estate Association (CREA) and identify real estate professionals who are members of CREA (REALTOR®) and/or the quality of services they provide (MLS®).

This REALTOR.ca listing content is owned and licensed by REALTOR® members of The Canadian Real Estate Association.

Neighborhood & Commute
Source: Walkscore
Disclosure: Community information and market data powered by Constellation Data Labs. Information is deemed reliable but not guaranteed.
Save
Ask
Tour
Hide
Share