


22 Strathridge Court SWCalgary, AB T3H4M2
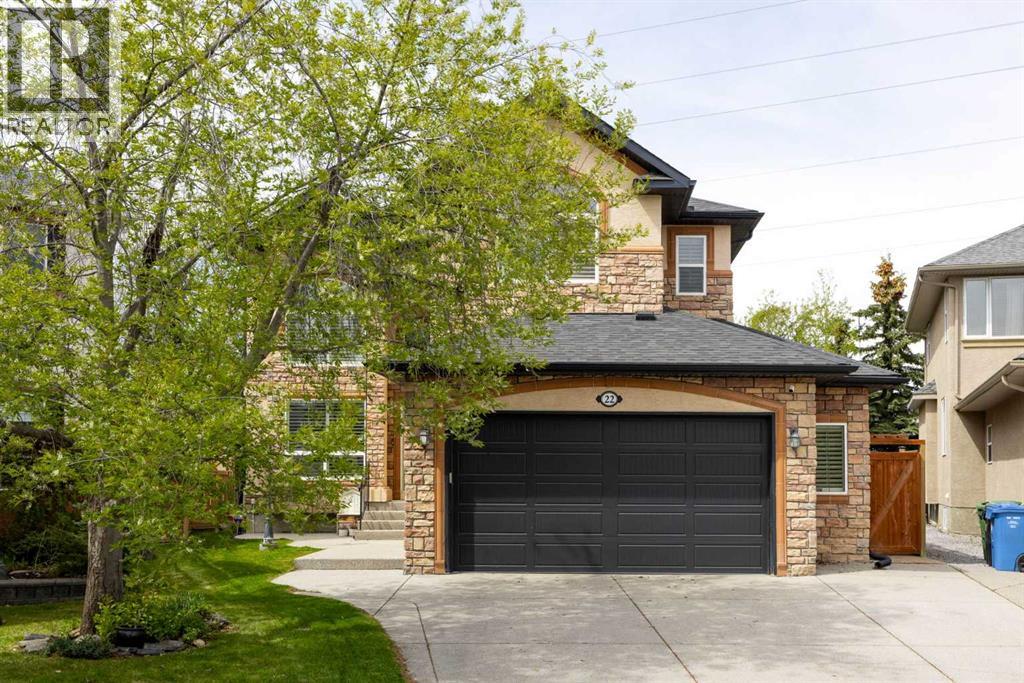
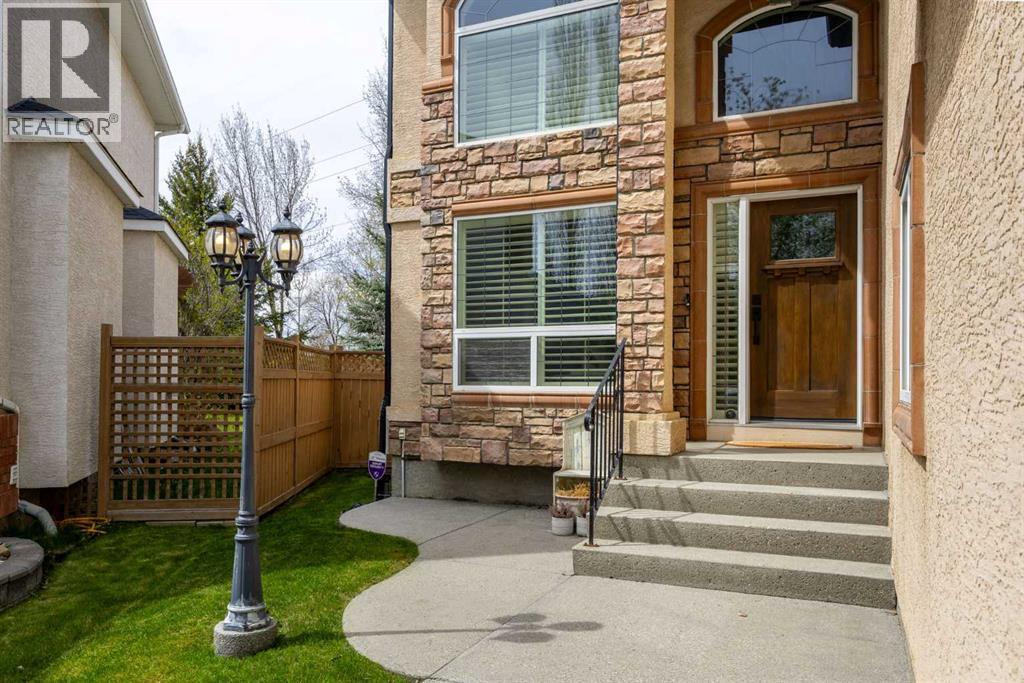
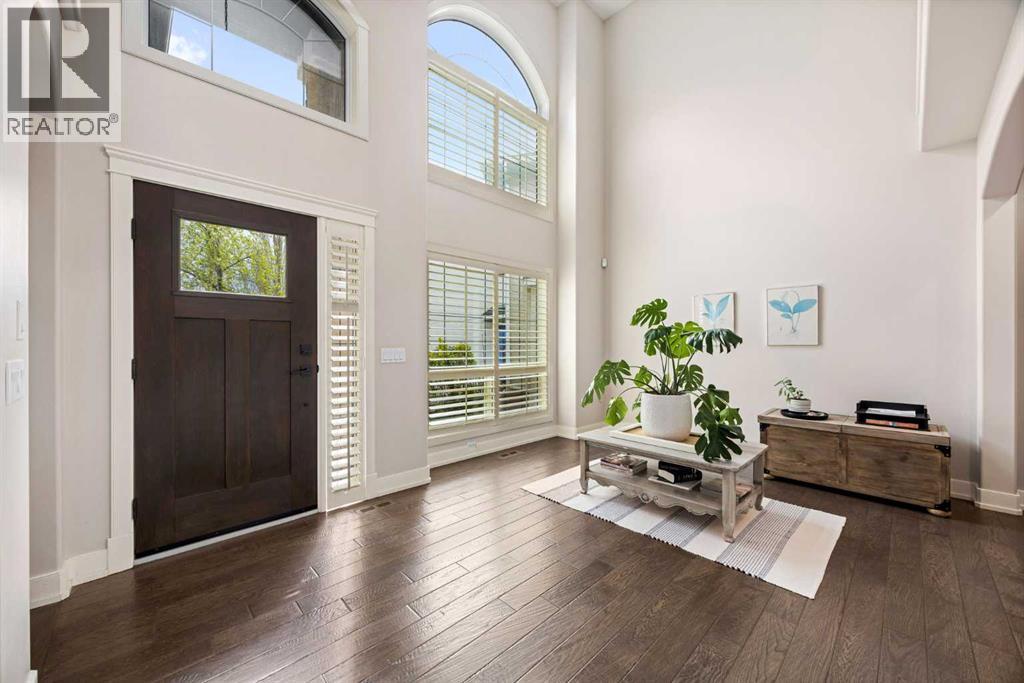
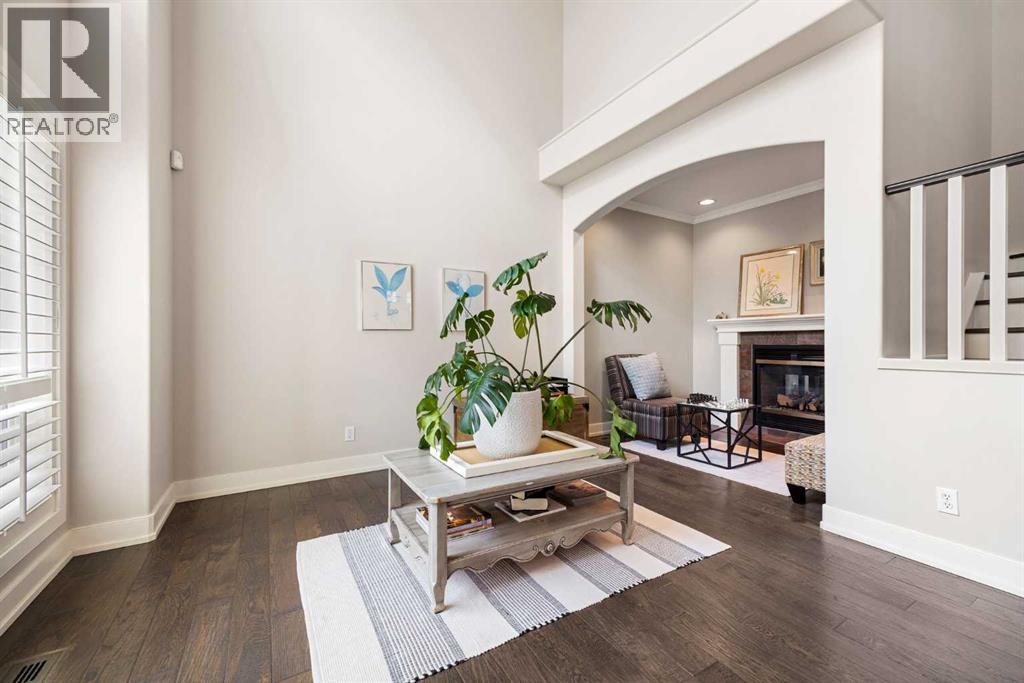
Hidden at the end of a quiet cul-de-sac on an expansive 8,600+ SQ. FT. PIE-SHAPED LOT, this beautifully renovated Strathcona Park home offers the rare combination of luxury finishings, exceptional family functionality, and one of Calgary’s most sought-after westside locations. Featuring over 3,400 SQ. FT. OF DEVELOPED LIVING SPACE, 5 BEDROOMS, 3.5 BATHROOMS, and a HEATED TRIPLE ATTACHED GARAGE, this is the kind of home families grow into and never want to leave.From the moment you step inside, the attention to detail is unmistakable. Gorgeous OAK HARDWOOD FLOORS, 9’ CEILINGS, designer lighting, and GRANITE COUNTERTOPS THROUGHOUT create a warm yet elevated atmosphere. The chef-inspired kitchen is designed for both entertaining and everyday living, complete with a premium WOLF GAS RANGE, SUB-ZERO REFRIGERATOR, oversized center island with breakfast bar, and open sightlines into the Great Room and breakfast nook. A formal dining room and front living room/lounge add flexibility and elegance to the main level.Upstairs, the beautifully finished PRIMARY RETREAT features a private lounge/alcove and a spa-inspired 5-PIECE ENSUITE. The rare 4 BEDROOMS UPSTAIRS layout is ideal for growing families, including one bedroom with a WALK-IN CLOSET.The fully developed lower level offers the perfect extension of the home with a large recreation/media space, 5TH BEDROOM, and full bathroom — ideal for teenagers, guests, or multigenerational living.Outside, the landscaped backyard feels like a private retreat with NO NEIGHBOURS BEHIND, an expansive rear deck, HOT TUB, patio space, and mature trees creating privacy and tranquility. Additional highlights include an UPDATED ROOF (2017) and unbeatable proximity to DR. ROBERTA BONDAR SCHOOL, Aspen Landing, parks, walking paths, and Calgary’s top westside amenities.A rare opportunity to own a FULLY RENOVATED WESTSIDE FAMILY HOME in one of Calgary’s most established and desirable communities. (id:31684)
| 3 days ago | Listing updated with changes from the MLS® | |
| 4 days ago | Listing first seen on site |



The trademarks MLS®, Multiple Listing Service® and the associated logos are owned by The Canadian Real Estate Association (CREA) and identify the quality of services provided by real estate professionals who are members of CREA. Used under license.
The trademarks REALTOR®, REALTORS®, and the REALTOR® logo are controlled by The Canadian Real Estate Association (CREA) and identify real estate professionals who are members of CREA. These trademarks are owned or controlled by The Canadian Real Estate Association (CREA) and identify real estate professionals who are members of CREA (REALTOR®) and/or the quality of services they provide (MLS®).
This REALTOR.ca listing content is owned and licensed by REALTOR® members of The Canadian Real Estate Association.

