


702, 1540 29 Street NWCalgary, AB T2N4M1
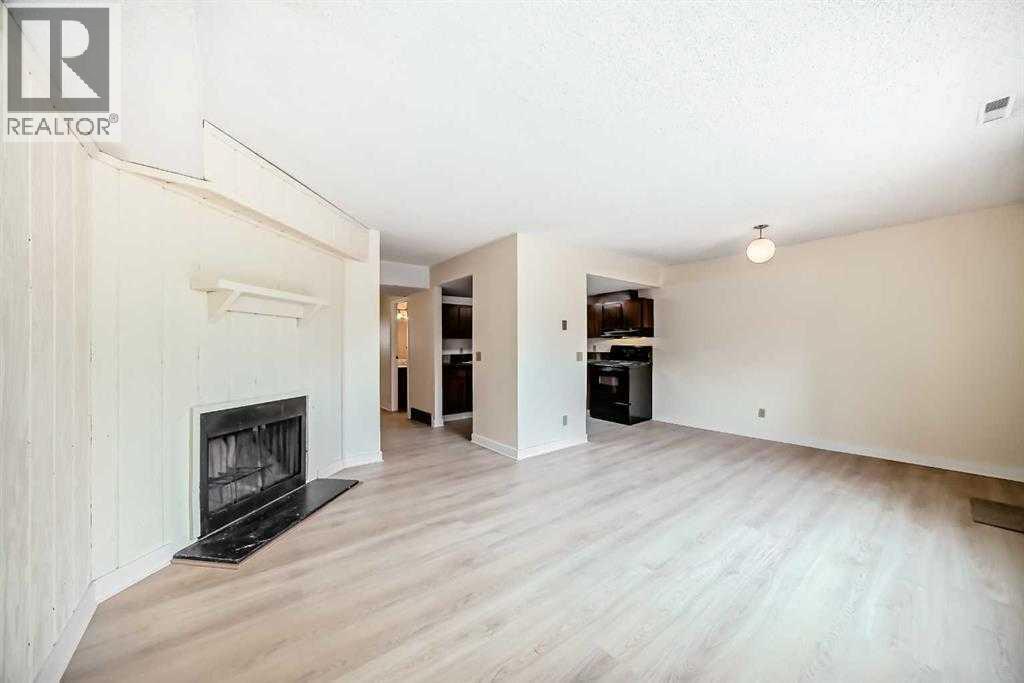
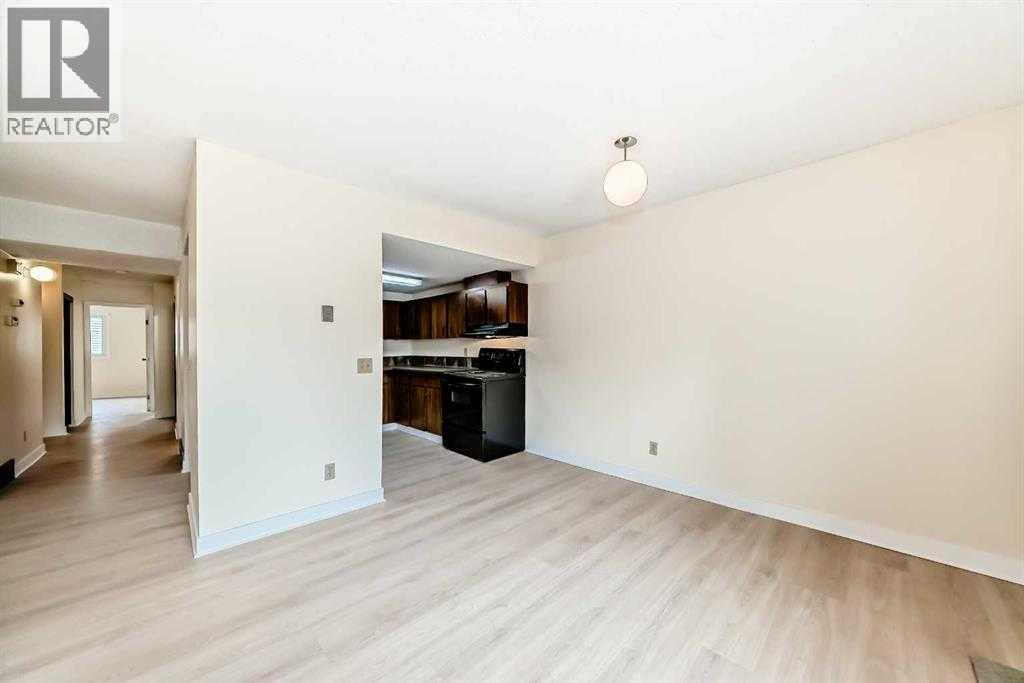
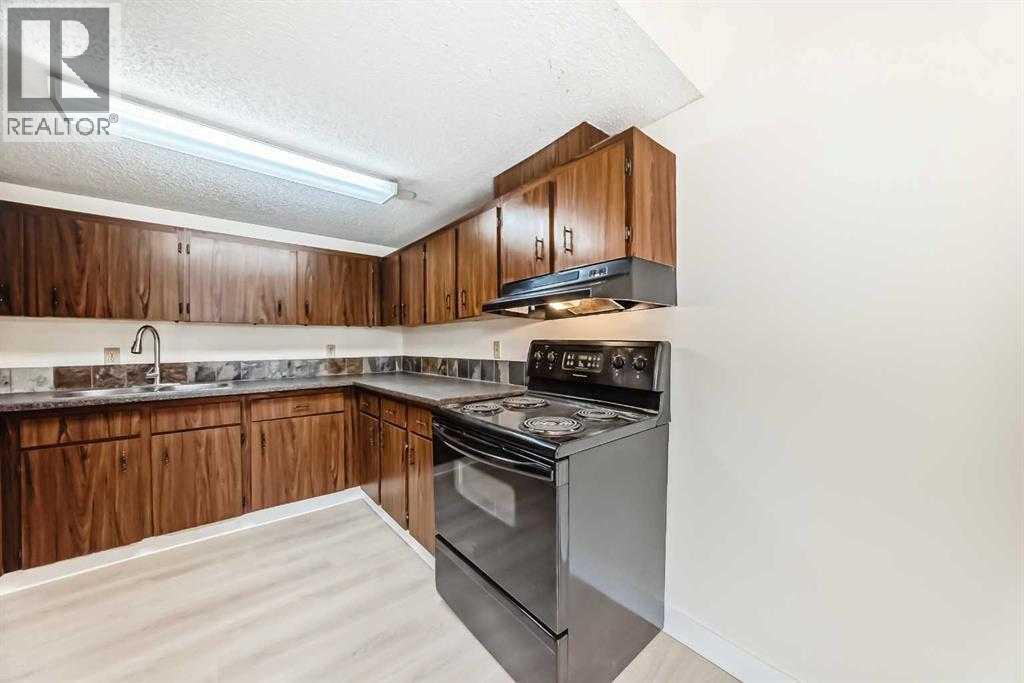
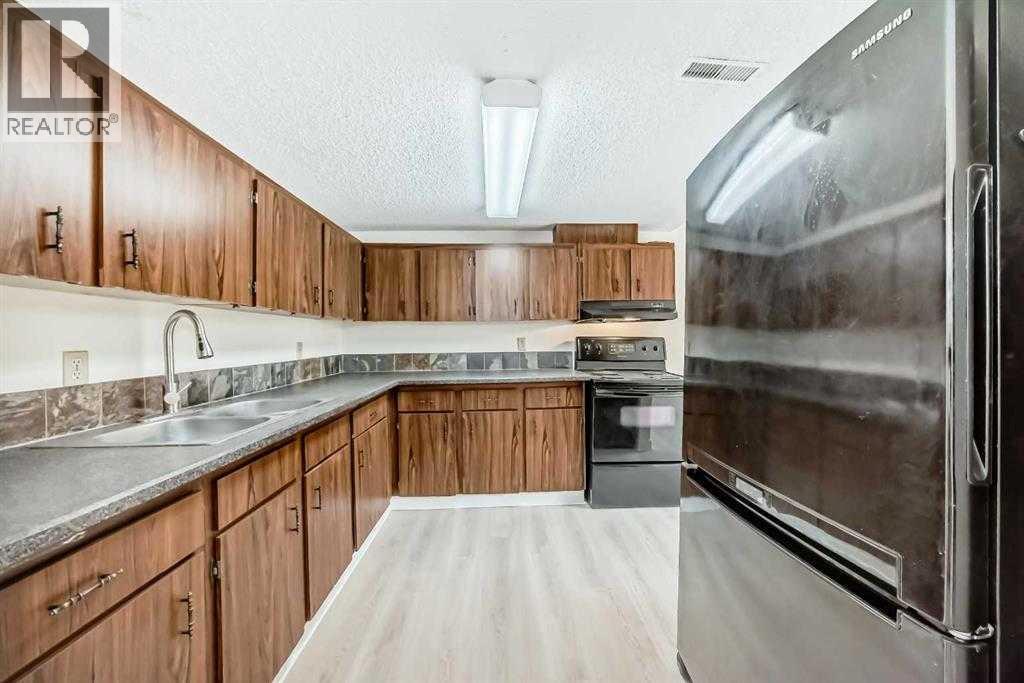
Amazing Location! This bright and beautifully updated main-floor condo unit is steps away from Foothills Medical Centre and local shops like Gus's Pizza. With direct access to green space, this unit offers convenience plus natural insulation — cooler in summer, warmer in winter! From the large living and dining room windows, you'll enjoy a serene, park-like view of open green space — not other buildings — providing a sense of privacy and tranquility. Inside you'll find 2 spacious bedrooms, 1 full bathroom, in-suite laundry, and a utility/storage room. Enjoy the ease of brand-new, low-maintenance vinyl flooring throughout, all newer double-pane windows, and cozy up by the charming wood-burning fireplace — perfect for those winter evenings. Close to the University of Calgary Medical School, SAIT, major malls, and all essential amenities. A smart choice for comfort, location, and lifestyle! (id:31684)
| 4 days ago | Listing updated with changes from the MLS® | |
| 4 days ago | Listing first seen on site |



The trademarks MLS®, Multiple Listing Service® and the associated logos are owned by The Canadian Real Estate Association (CREA) and identify the quality of services provided by real estate professionals who are members of CREA. Used under license.
The trademarks REALTOR®, REALTORS®, and the REALTOR® logo are controlled by The Canadian Real Estate Association (CREA) and identify real estate professionals who are members of CREA. These trademarks are owned or controlled by The Canadian Real Estate Association (CREA) and identify real estate professionals who are members of CREA (REALTOR®) and/or the quality of services they provide (MLS®).
This REALTOR.ca listing content is owned and licensed by REALTOR® members of The Canadian Real Estate Association.

