


2727 6 Street NECalgary, AB T2E8Y1
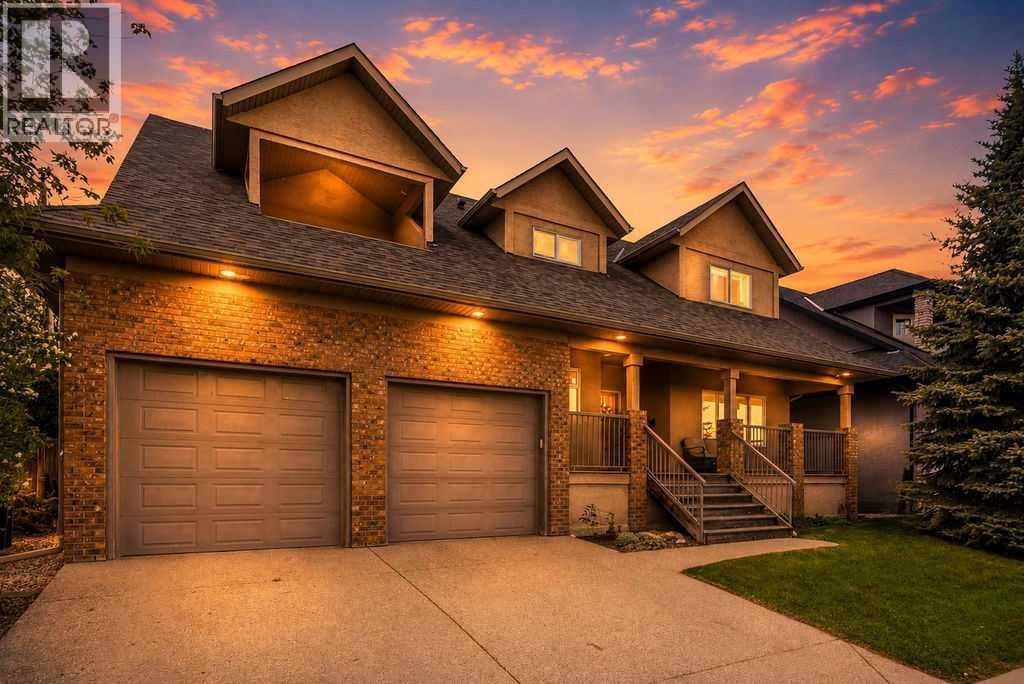
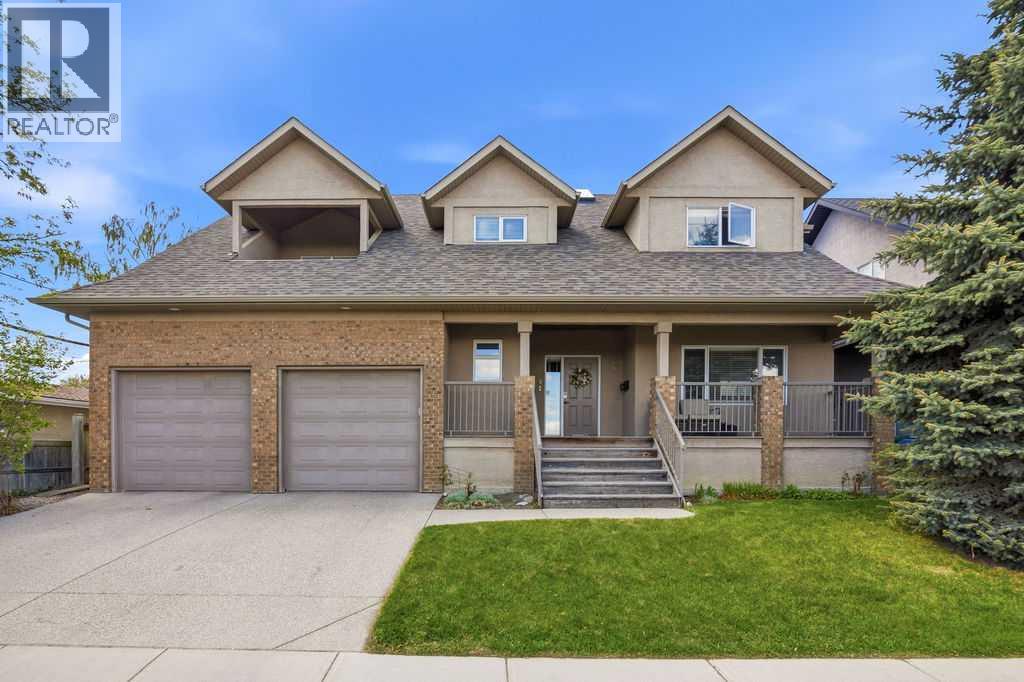
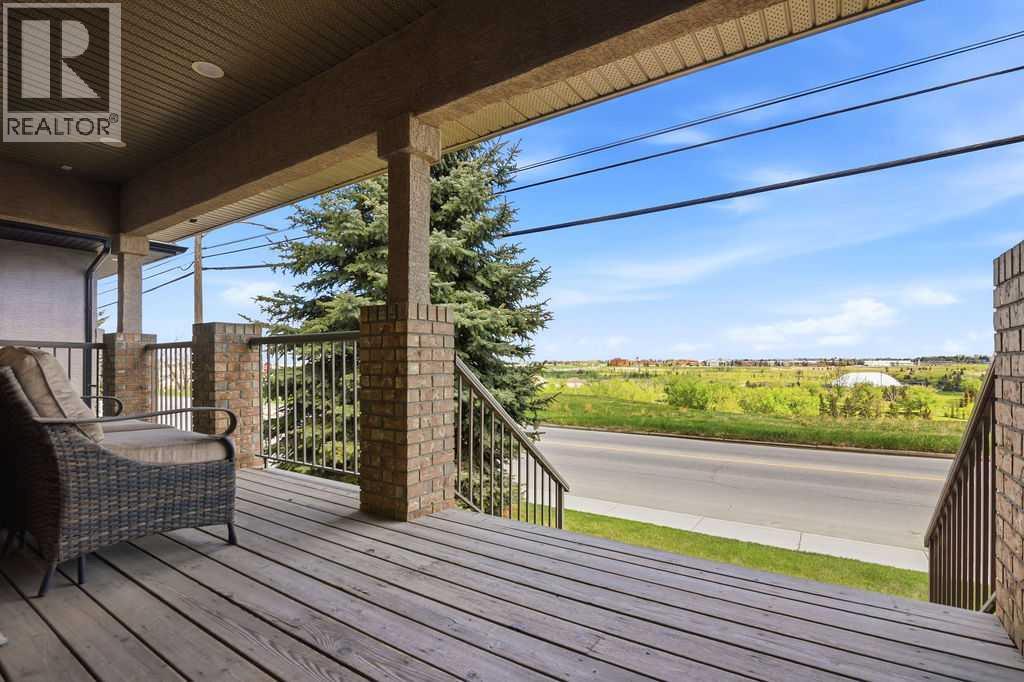
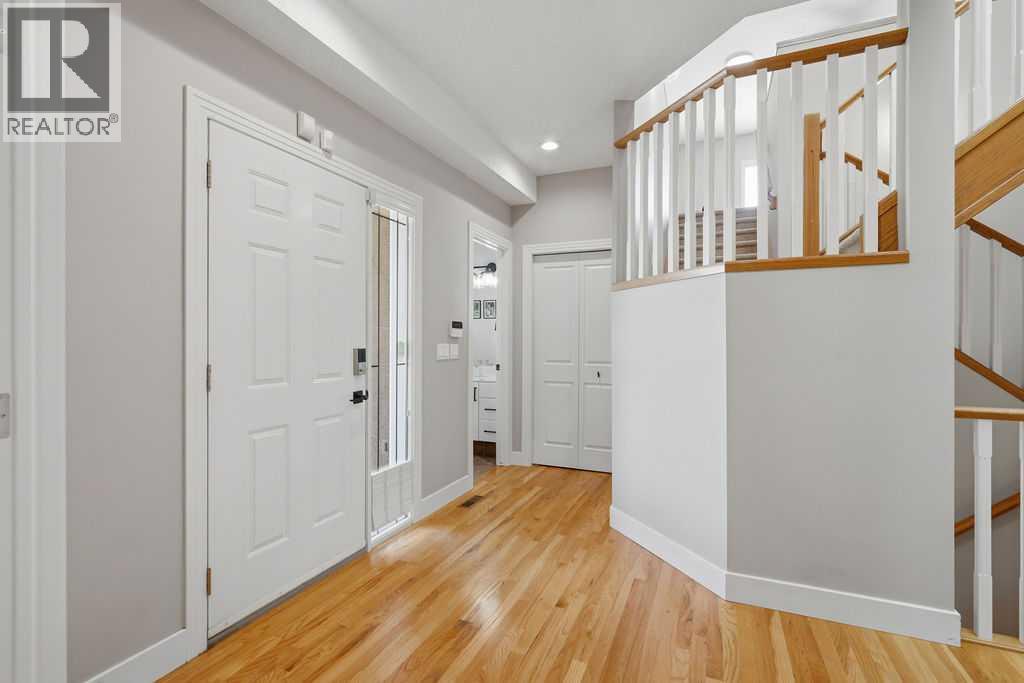
Welcome to this beautifully updated custom-built home perched on the ridge in desirable Winston Heights, offering unobstructed views overlooking the Winston and Fox Hollow golf courses. With over 2,670 sq. ft. above grade, 3 bedrooms, 3.5 bathrooms, and excellent potential to create a 4th above-grade bedroom, this home offers incredible flexibility for families, professionals, and buyers wanting space, views, and a rare inner-city setting.Set on an oversized lot with a beautiful, private west-facing yard, this property has seen over $100,000 in upgrades and updates, including a full kitchen renovation, newer A/C, furnaces, hot water tank, new lighting, some updated upper flooring, and a top-of-the-line roof completed last year.The spacious foyer opens into a dramatic living room featuring soaring 2-storey vaulted ceilings, skylights, an open staircase, and a full-height brick gas fireplace. The front dining room with double French doors offers excellent versatility and could easily function as a formal dining space, home office, library, or additional living area.The renovated kitchen is both stylish and functional, featuring quality finishes, a large island, excellent storage, walk-in pantry, and stainless steel appliances, including built-in double ovens. The bright bay-window dining nook overlooks the private backyard and large deck, creating a beautiful connection between indoor and outdoor living.A convenient main-floor laundry room with sink, cabinetry, and closet adds everyday practicality, while a private main-floor bedroom with its own 3-piece ensuite provides an ideal setup for guests, multi-generational living, or a secluded office space.Upstairs, the split staircase leads to two distinct living areas. One side features a bright and spacious family room with a gas fireplace and French doors opening to a private balcony with stunning golf course views — a perfect space for relaxing, working from home, or entertaining. The other side leads to a ge nerous primary retreat complete with sitting area, walk-in closet, and a luxurious 5-piece ensuite with air-jet soaker tub and separate shower. A second upper bedroom is located near the 3-piece main bathroom.Additional highlights include an oversized insulated double front attached garage, a charming front veranda, multiple living spaces, beautiful natural light, and an exceptional lot with privacy rarely found this close to the city core.Located in the sought-after community of Winston Heights, this home offers quick access to downtown, 16th Avenue, Deerfoot Trail, schools, parks, walking paths, shopping, restaurants, and nearby golf. A rare opportunity to own a spacious, updated ridge property with incredible views, a flexible floor plan, and true pride of ownership. (id:31684)
| 18 hours ago | Listing updated with changes from the MLS® | |
| 2 days ago | Listing first seen on site |



The trademarks MLS®, Multiple Listing Service® and the associated logos are owned by The Canadian Real Estate Association (CREA) and identify the quality of services provided by real estate professionals who are members of CREA. Used under license.
The trademarks REALTOR®, REALTORS®, and the REALTOR® logo are controlled by The Canadian Real Estate Association (CREA) and identify real estate professionals who are members of CREA. These trademarks are owned or controlled by The Canadian Real Estate Association (CREA) and identify real estate professionals who are members of CREA (REALTOR®) and/or the quality of services they provide (MLS®).
This REALTOR.ca listing content is owned and licensed by REALTOR® members of The Canadian Real Estate Association.

