


306, 3830 Brentwood Road NWCalgary, AB T2L1K8
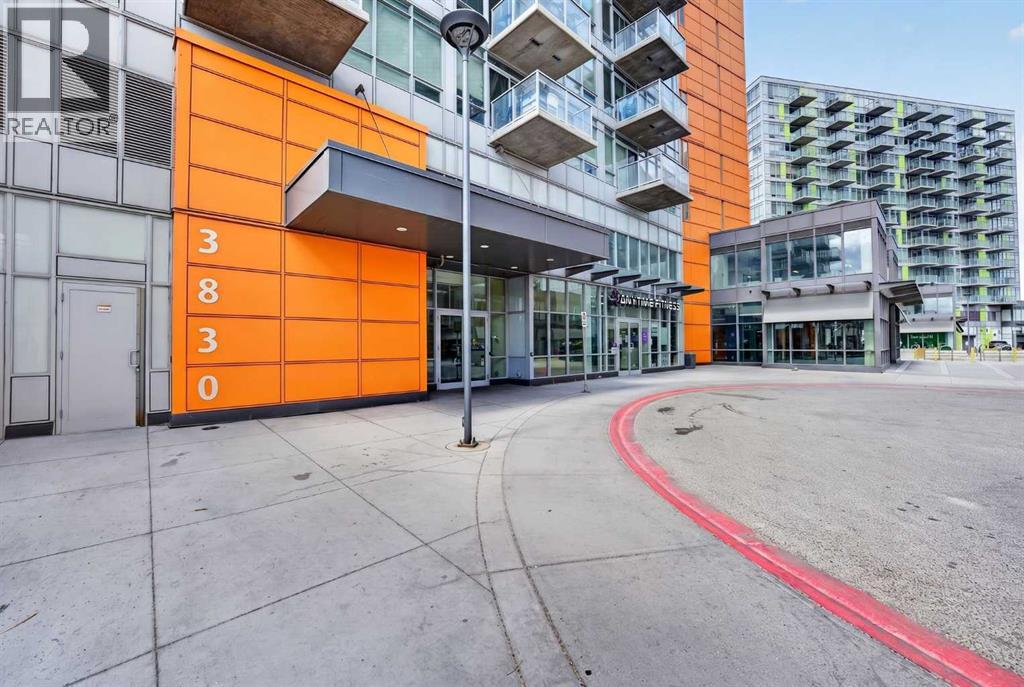
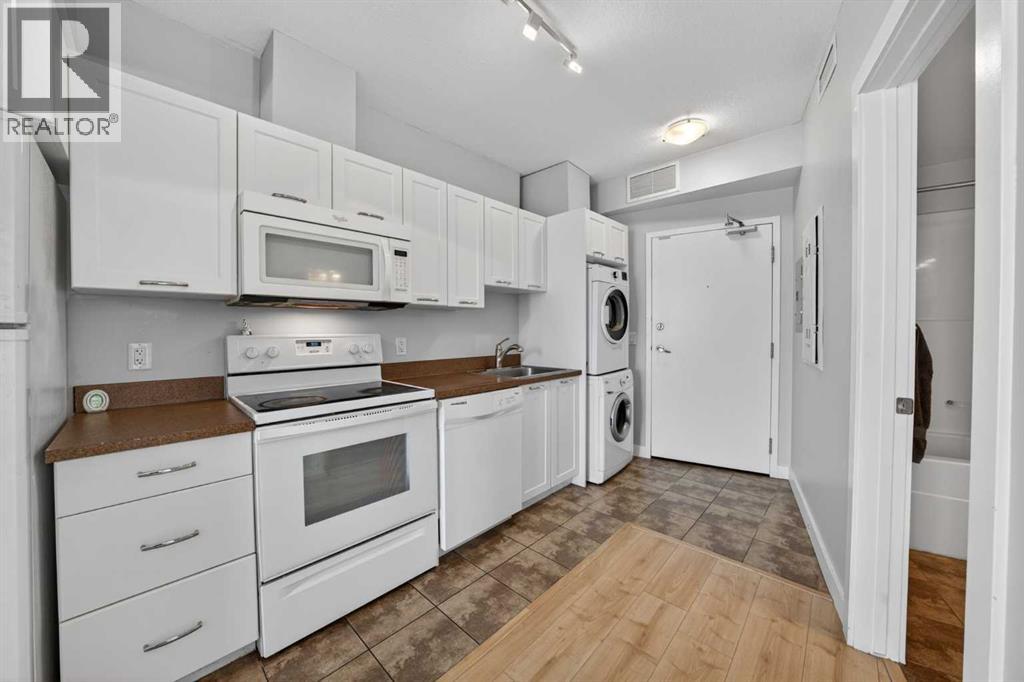
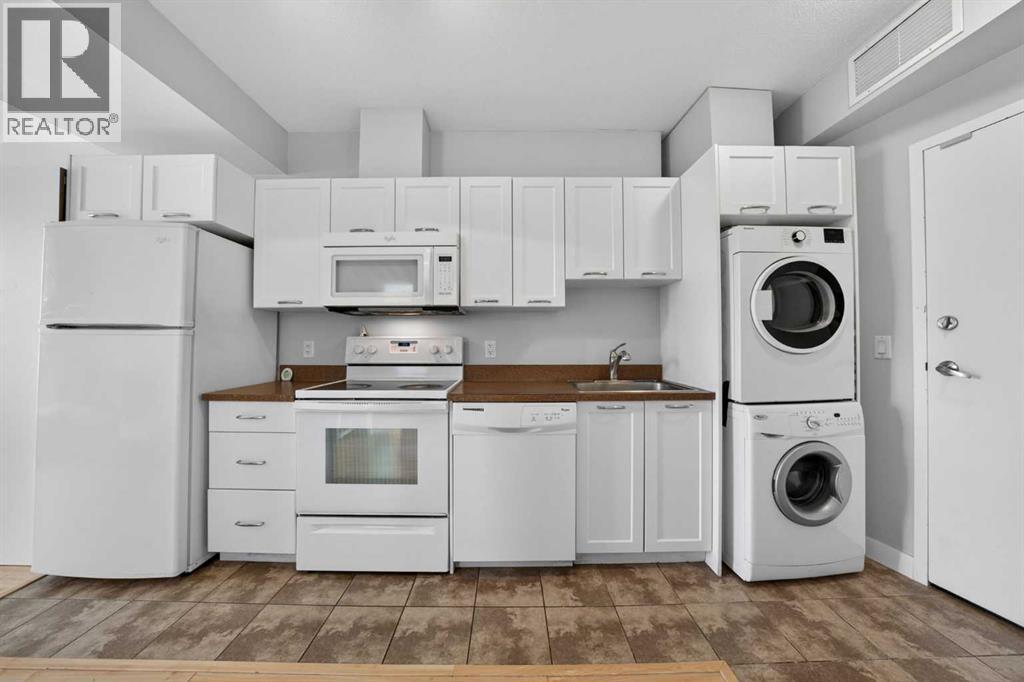
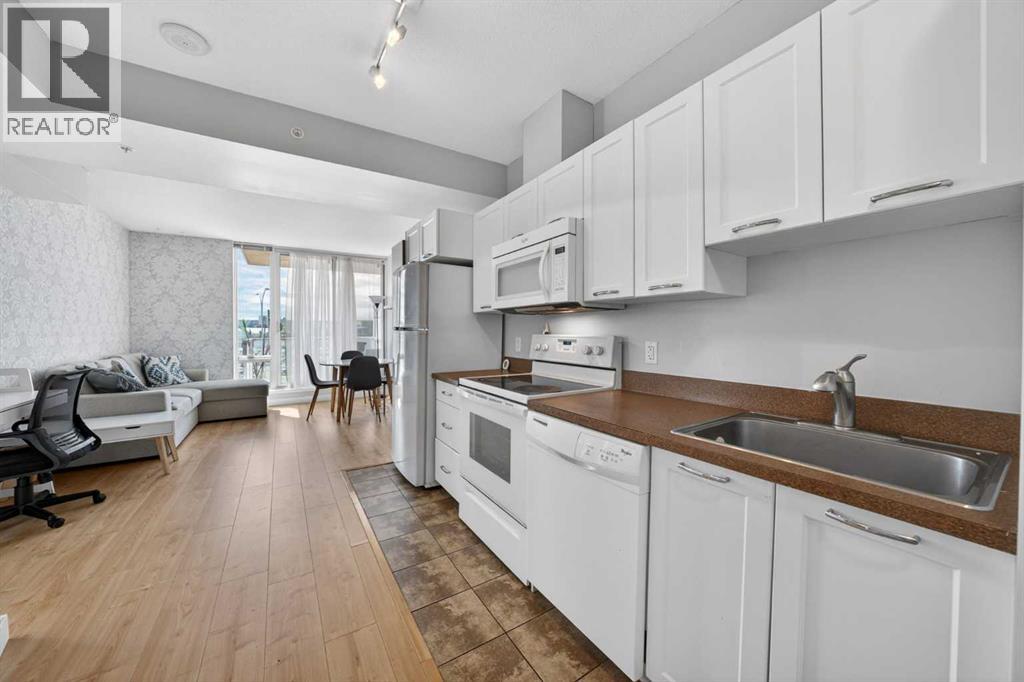
Discover one of the best-positioned units in University City, a beautifully updated third-floor condo offering rare east-facing exposure with unobstructed downtown views. Unlike many units in the complex, this home enjoys exceptional privacy and an abundance of natural light that completely transforms the space. The functional layout includes one spacious primary bedroom, one full bathroom, and an open-concept living area with your own private balcony, designed for both comfort and practicality. The kitchen is well equipped with an electric stove, refrigerator, dishwasher, and ample cabinetry, creating an efficient and enjoyable cooking space. Fresh paint and renovated flooring create a clean, modern atmosphere, while the well-maintained interior offers true move-in-ready convenience. Air conditioning, concrete construction and In-suite laundry combine to create a comfortable low-maintenance urban living experience. Residents also enjoy access to a fully equipped private fitness facility conveniently located on the main floor.Located steps from Brentwood LRT, the University of Calgary, shopping, restaurants, and everyday amenities. This is an ideal opportunity for students, professionals, first-time buyers, or investors looking for a high-demand rental location with lasting appeal. (id:31684)
| 20 hours ago | Listing updated with changes from the MLS® | |
| 20 hours ago | Listing first seen on site |



The trademarks MLS®, Multiple Listing Service® and the associated logos are owned by The Canadian Real Estate Association (CREA) and identify the quality of services provided by real estate professionals who are members of CREA. Used under license.
The trademarks REALTOR®, REALTORS®, and the REALTOR® logo are controlled by The Canadian Real Estate Association (CREA) and identify real estate professionals who are members of CREA. These trademarks are owned or controlled by The Canadian Real Estate Association (CREA) and identify real estate professionals who are members of CREA (REALTOR®) and/or the quality of services they provide (MLS®).
This REALTOR.ca listing content is owned and licensed by REALTOR® members of The Canadian Real Estate Association.

