


2, 6110 Bowness Road NWCalgary, AB T3B0E1
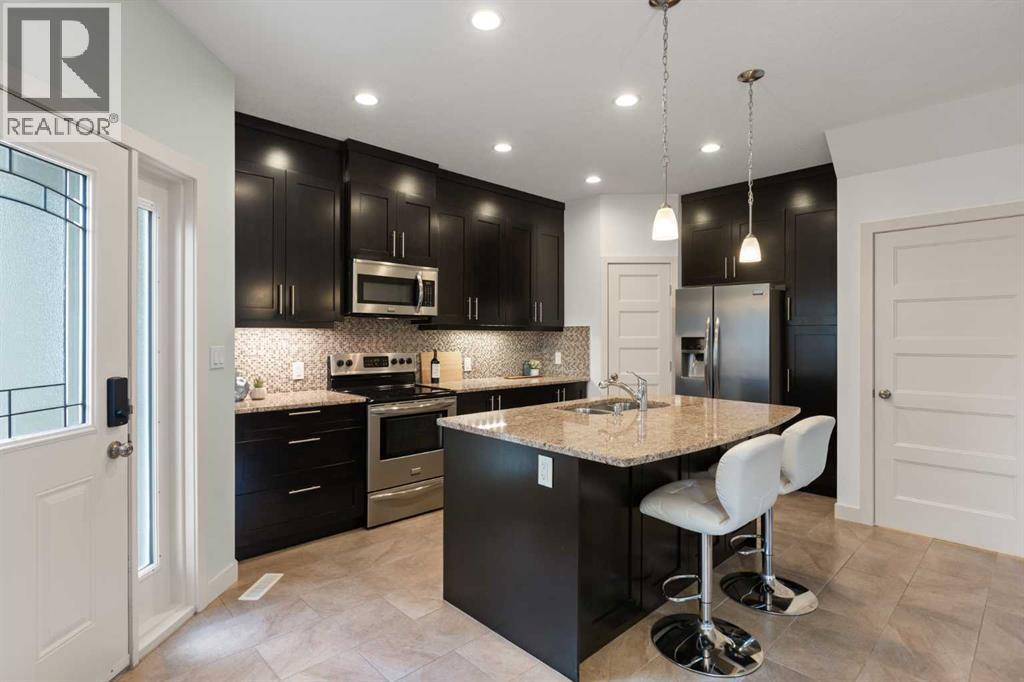
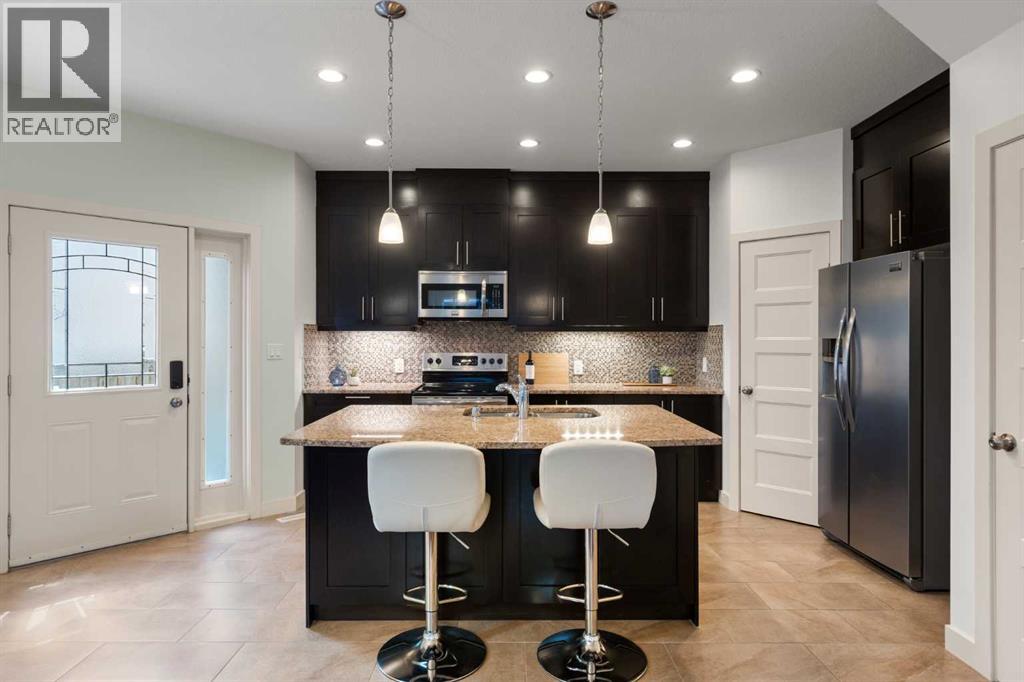
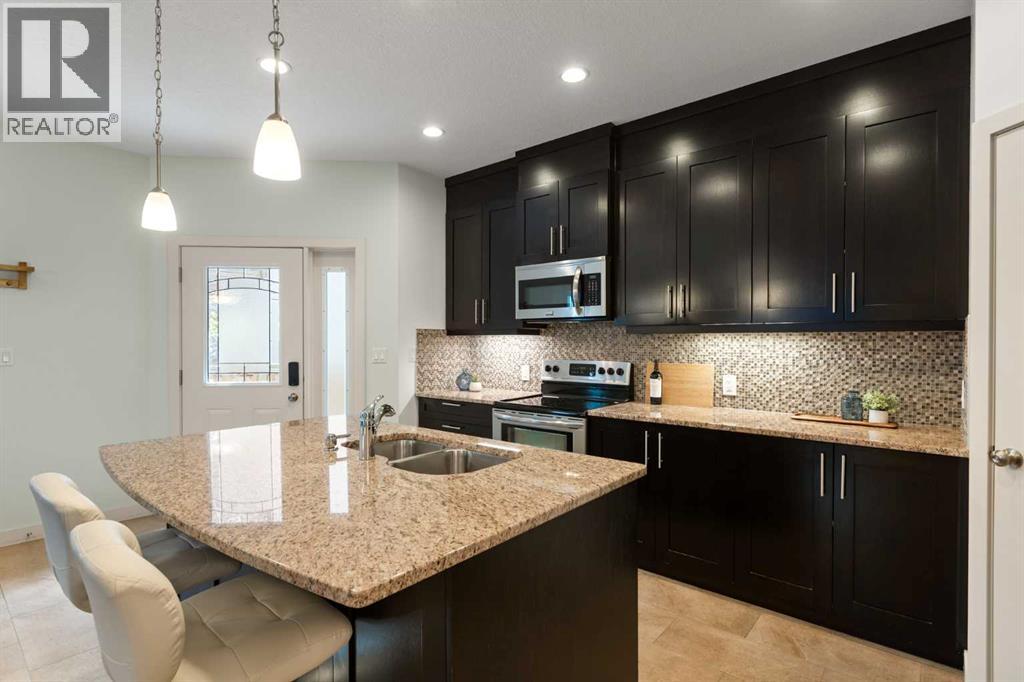
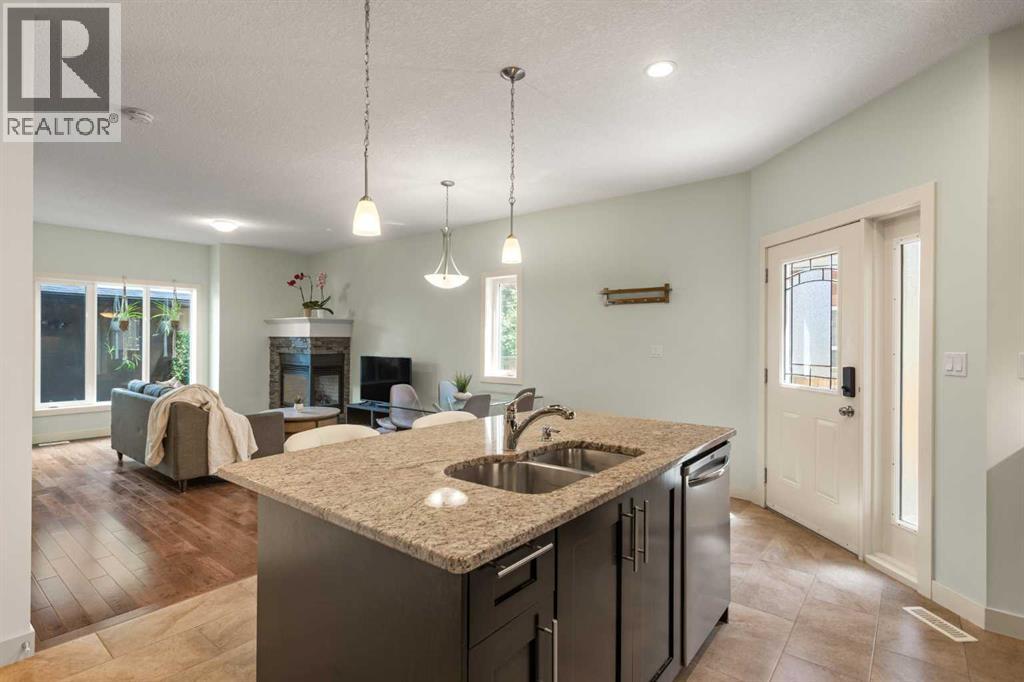
Welcome to this beautifully maintained and thoughtfully designed townhouse in the heart of sought-after Bowness—offering the perfect blend of style, functionality, and location! With 3 bedrooms and 3.5 bathrooms, this bright and spacious home features an open-concept layout with hardwood flooring throughout the main and upper levels, creating a warm and inviting atmosphere from the moment you step inside. The chef-inspired kitchen is sure to impress with stainless steel appliances, granite countertops, loads of counter space, a convenient breakfast bar, and a spacious pantry—perfect for everyday living and entertaining alike. The adjoining living area is flooded with natural light and anchored by a cozy gas fireplace, making it the ideal place to relax or host guests. Upstairs, you’ll find two generously sized bedrooms, both complete with their own private ensuites for added comfort and privacy. The primary retreat features a large walk-in closet and a spa-inspired 5-piece ensuite with double sinks, a soaker tub, and a separate shower. Convenient upper-level laundry adds to the home’s practical layout. The fully finished basement offers incredible versatility with a third bedroom, stylish cork flooring, a full bathroom, and ample space for a second living room, home gym, office, or media area. Step outside to your private backyard oasis featuring a deck, hot tub (negotiable), and direct access to the single detached garage for added convenience. Even better, this self-managed complex helps keep condo fees very low! Located in the vibrant community of Bowness, you’ll love being just minutes from the Bow River, Bowness Park, extensive pathway systems, playgrounds, off-leash areas, and endless outdoor recreation opportunities. With quick access to downtown, Canada Olympic Park, the mountains, and nearby shops, cafes, and schools, this is an exceptional opportunity to enjoy both urban convenience and nature at your doorstep. (id:31684)
| 4 days ago | Listing updated with changes from the MLS® | |
| 4 days ago | Listing first seen on site |



The trademarks MLS®, Multiple Listing Service® and the associated logos are owned by The Canadian Real Estate Association (CREA) and identify the quality of services provided by real estate professionals who are members of CREA. Used under license.
The trademarks REALTOR®, REALTORS®, and the REALTOR® logo are controlled by The Canadian Real Estate Association (CREA) and identify real estate professionals who are members of CREA. These trademarks are owned or controlled by The Canadian Real Estate Association (CREA) and identify real estate professionals who are members of CREA (REALTOR®) and/or the quality of services they provide (MLS®).
This REALTOR.ca listing content is owned and licensed by REALTOR® members of The Canadian Real Estate Association.

