Save
Ask
Tour
Hide
Share
$559,900
New Listing

219 Mahogany Grove SE
Calgary, AB T3M1W8

For Sale|Single Family Residence|Active
3
Beds
3
Total Baths
1
Partial Bath
1,583
SqFt
$354
/SqFt
2014
Built
Subdivision:
Mahogany
Call Now: 403-831-5083
Is this the listing for you? We can help make it yours.
403-831-5083
219 Mahogany Grove SE219 Mahogany Grove SE219 Mahogany Grove SE219 Mahogany Grove SE
Save
Ask
Tour
Hide
Share

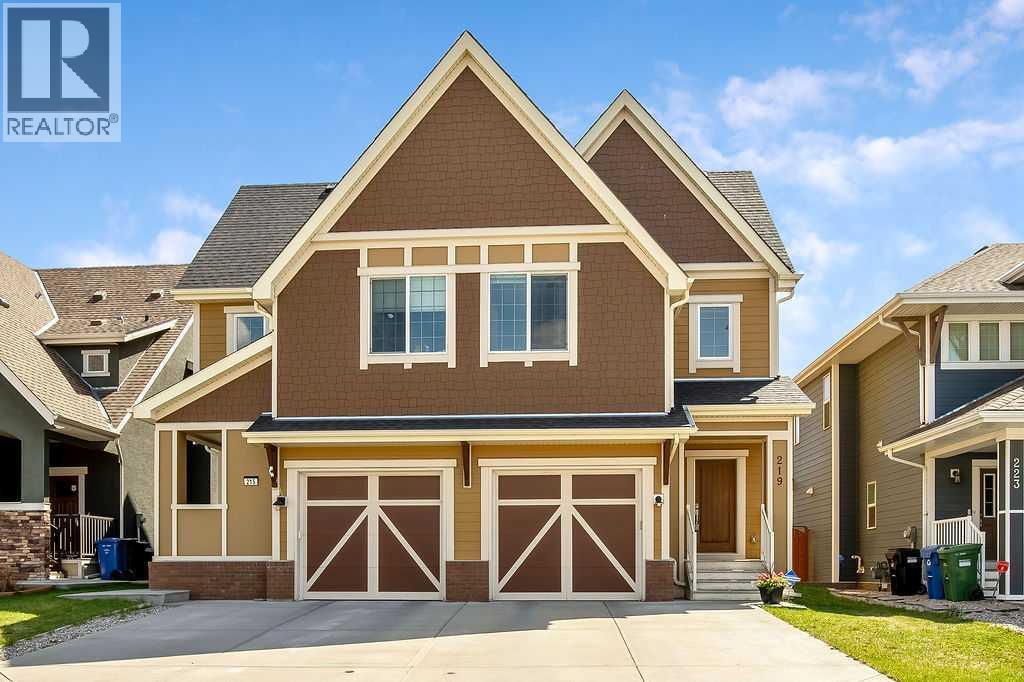
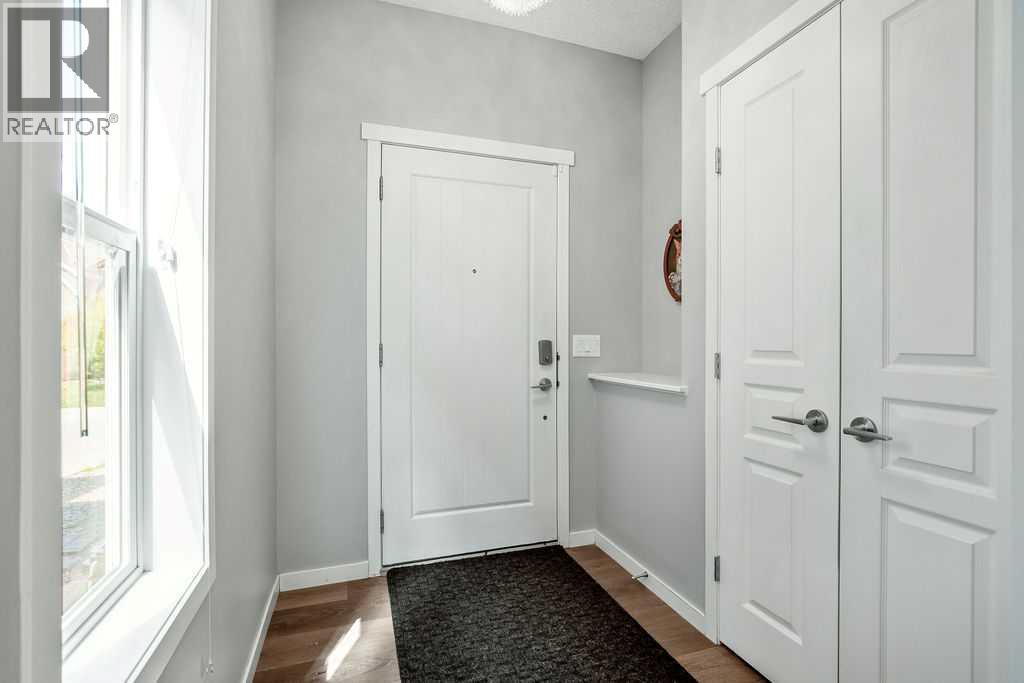
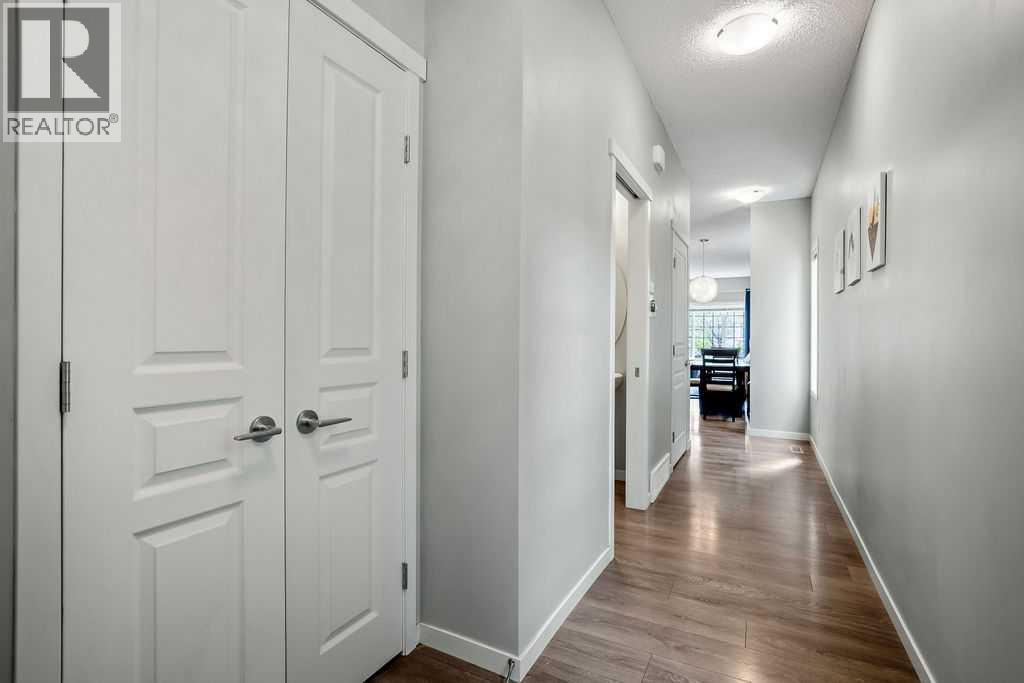
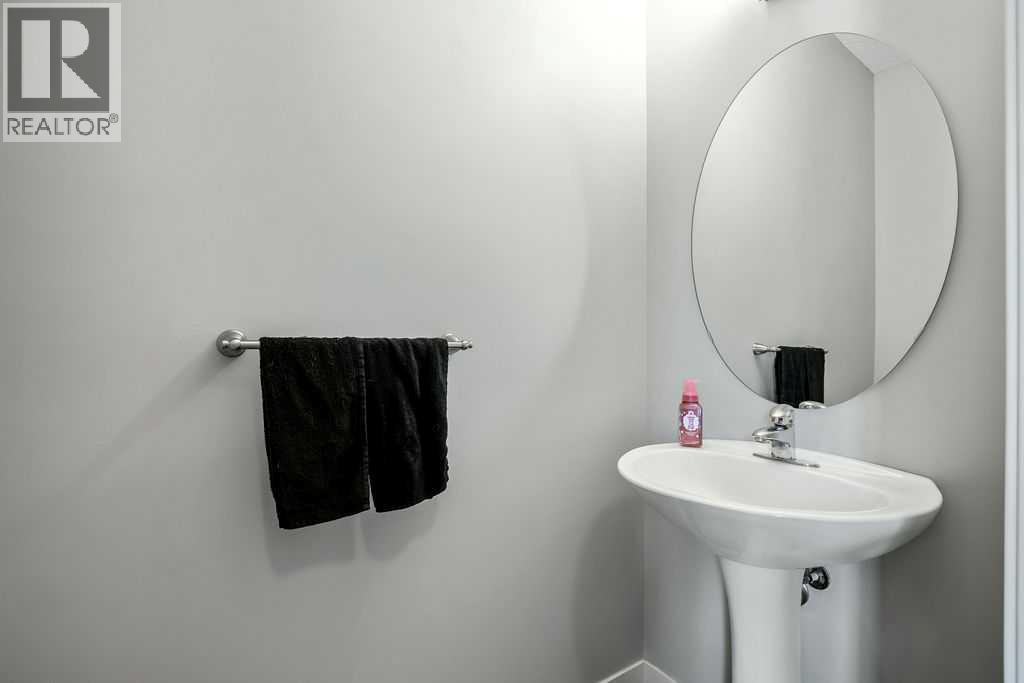
Meticulous 3-Bed Home in Award-Winning Mahogany! Ready for summer with Air conditioning. Boasting an open-concept main floor, this semi-detached gem features abundant natural light, laminate flooring, and a sleek kitchen with granite counters, stainless steel appliances, and a breakfast bar island. The main level is completed by a practical mudroom with garage access and a 2-piece powder room. Upstairs, the primary retreat impresses with cathedral ceilings, a walk-in closet, and a 5-piece ensuite. Two more generous bedrooms, a 4-piece bath, and upper-floor laundry add ultimate convenience. Basement is unfinished and ready for your design, has rough-in plumbing. A large, fully fenced backyard equipped with a stamped concrete patio—a rare find! Prime location close to schools, parks, shopping, dining, and easy access to Stoney Trail. Book your showing today! (id:31684)

Save
Ask
Tour
Hide
Share
Listing Snapshot
Price 
$559,900
Days On Site 
0 Days
Bedrooms 
3
Inside Area (SqFt) 
1,583 sqft
Total Baths 
3
Full Baths 
N/A
Partial Baths 
1
Lot Size 
0.0704 Acres
Year Built 
2014
MLS® Number 
A2313402
Status 
Active
Property Tax 
N/A
Maintenance Fees 
N/A
Sq Ft Source 
N/A
Friends & Family
Recent Activity
20 hours agoListing updated with changes from the MLS®
20 hours agoListing first seen on site
General Features
Attached Garage 
Yes
Garage 
Yes
Garage Spaces 
1
Levels 
Two
Parking 
Attached
Parking Spaces 
2
Property Sub Type 
Single Family Residence
SqFt Total 
1583
Interior Features
Cooling 
Central Air
Flooring 
CarpetCeramic TileLaminate
Heating 
Forced AirNatural Gas
Bathroom 1 
Dimensions - 3.08 Ft x 6.67 FtLevel - Main
Bathroom 3 
Dimensions - 5.17 Ft x 9.50 FtLevel - Upper
Bedroom 2 
Dimensions - 9.33 Ft x 10.42 FtLevel - Upper
Dining Room 
Dimensions - 10.00 Ft x 14.50 FtLevel - Main
Kitchen 
Dimensions - 8.58 Ft x 13.75 FtLevel - Main
Laundry 
Dimensions - 3.58 Ft x 4.17 FtLevel - Upper
Living Room 
Dimensions - 12.00 Ft x 12.58 FtLevel - Main
Master Bedroom 
Dimensions - 13.00 Ft x 14.67 FtLevel - Upper
Other Room 1 
Dimensions - 5.17 Ft x 6.42 FtLevel - Main
Other Room 2 
Dimensions - 5.50 Ft x 8.00 FtLevel - Main
Save
Ask
Tour
Hide
Share
Exterior Features
Construction Details 
Frame
Fencing 
Fenced
Frontage 
7.87 m
Lot Features 
Landscaped

Listing courtesy of: Chad Morgan of Royal LePage Solutions

The trademarks MLS®, Multiple Listing Service® and the associated logos are owned by The Canadian Real Estate Association (CREA) and identify the quality of services provided by real estate professionals who are members of CREA. Used under license.

The trademarks REALTOR®, REALTORS®, and the REALTOR® logo are controlled by The Canadian Real Estate Association (CREA) and identify real estate professionals who are members of CREA. These trademarks are owned or controlled by The Canadian Real Estate Association (CREA) and identify real estate professionals who are members of CREA (REALTOR®) and/or the quality of services they provide (MLS®).

This REALTOR.ca listing content is owned and licensed by REALTOR® members of The Canadian Real Estate Association.

Neighborhood & Commute
Source: Walkscore
Disclosure: Community information and market data powered by Constellation Data Labs. Information is deemed reliable but not guaranteed.
Save
Ask
Tour
Hide
Share