


305, 355 Taralake Way NECalgary, AB T3J0M1
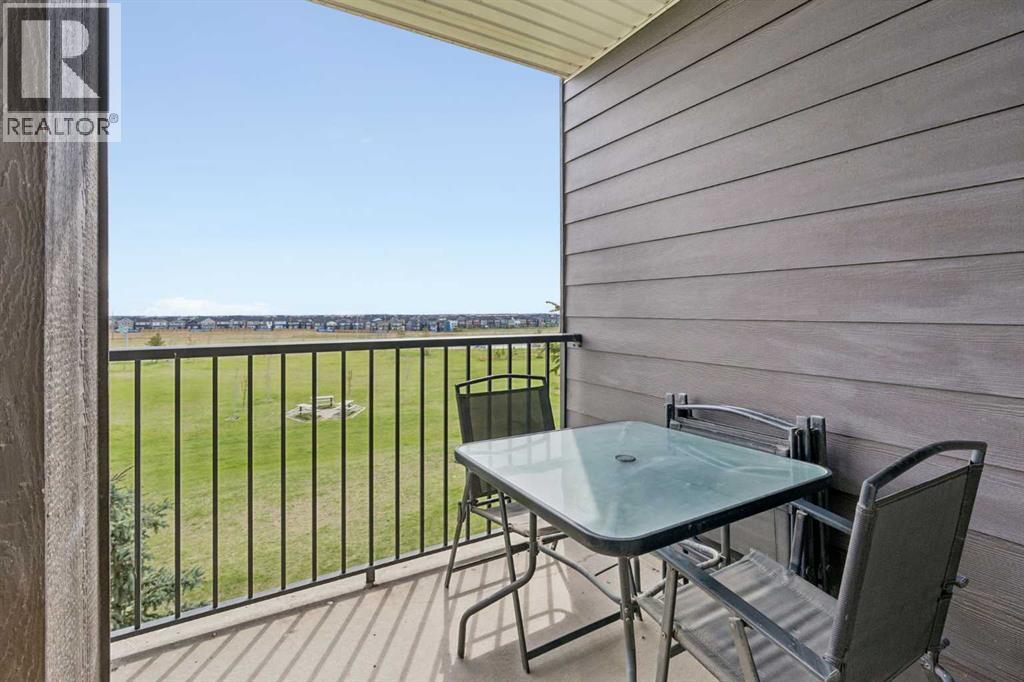
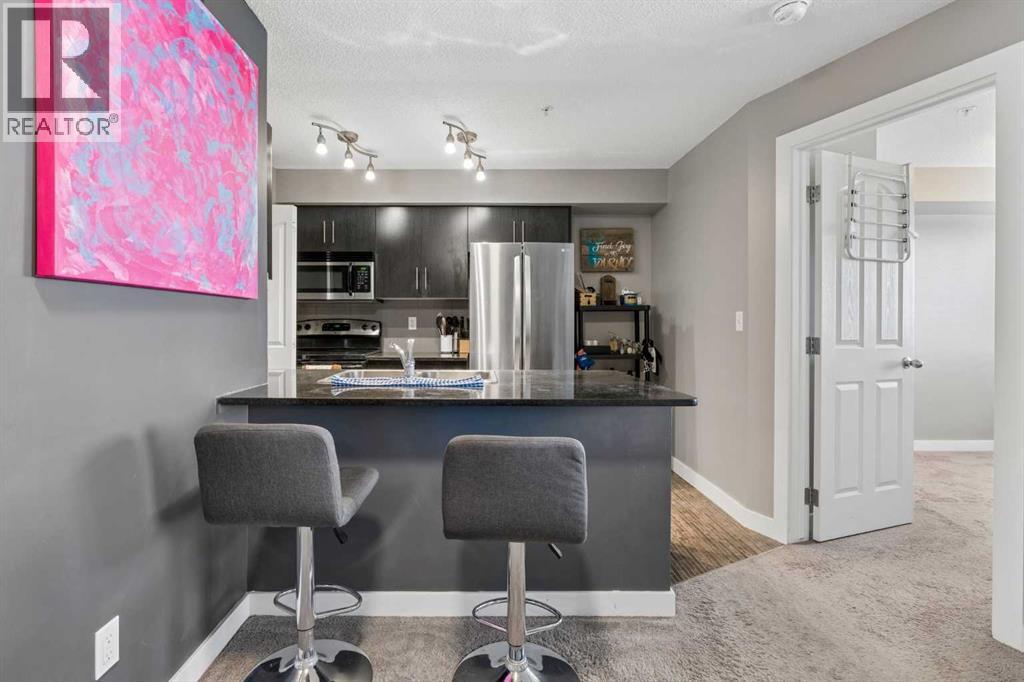
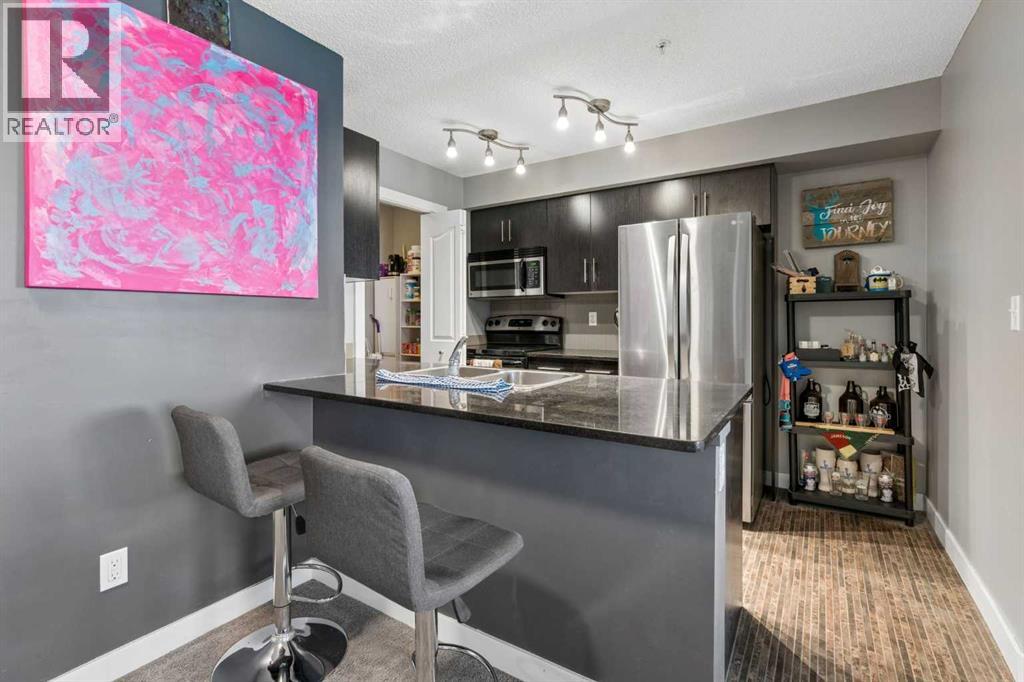
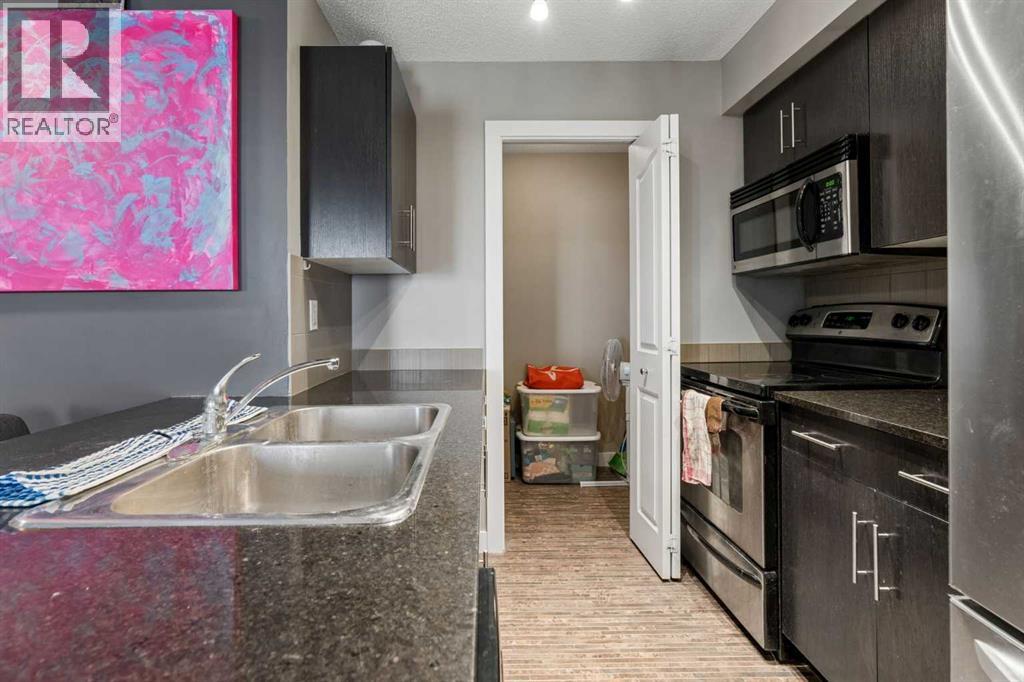
Located in the heart of vibrant Taradale, this well maintained almost 700 sq ft unit 3rd floor 2 bedroom, 1 bathroom condo offers comfort, convenience, and beautiful views of the surrounding green space. Facing east, the unit is filled with natural morning light and features a private balcony, the perfect spot to enjoy your coffee while overlooking the peaceful outdoor setting. Inside, you’ll find a functional open concept layout with a bright living area, spacious bedrooms, and the added convenience of in suite washer and dryer. This home also includes a titled underground parking stall, providing secure year-round parking and extra comfort during Calgary winters. Ideally located close to schools, parks, shopping, transit, and everyday amenities, this is an excellent opportunity for first time buyers, downsizers, or investors alike. (id:31684)
| 4 days ago | Listing updated with changes from the MLS® | |
| 4 days ago | Listing first seen on site |



The trademarks MLS®, Multiple Listing Service® and the associated logos are owned by The Canadian Real Estate Association (CREA) and identify the quality of services provided by real estate professionals who are members of CREA. Used under license.
The trademarks REALTOR®, REALTORS®, and the REALTOR® logo are controlled by The Canadian Real Estate Association (CREA) and identify real estate professionals who are members of CREA. These trademarks are owned or controlled by The Canadian Real Estate Association (CREA) and identify real estate professionals who are members of CREA (REALTOR®) and/or the quality of services they provide (MLS®).
This REALTOR.ca listing content is owned and licensed by REALTOR® members of The Canadian Real Estate Association.

