


420 Legacy View SECalgary, AB T2X2G4
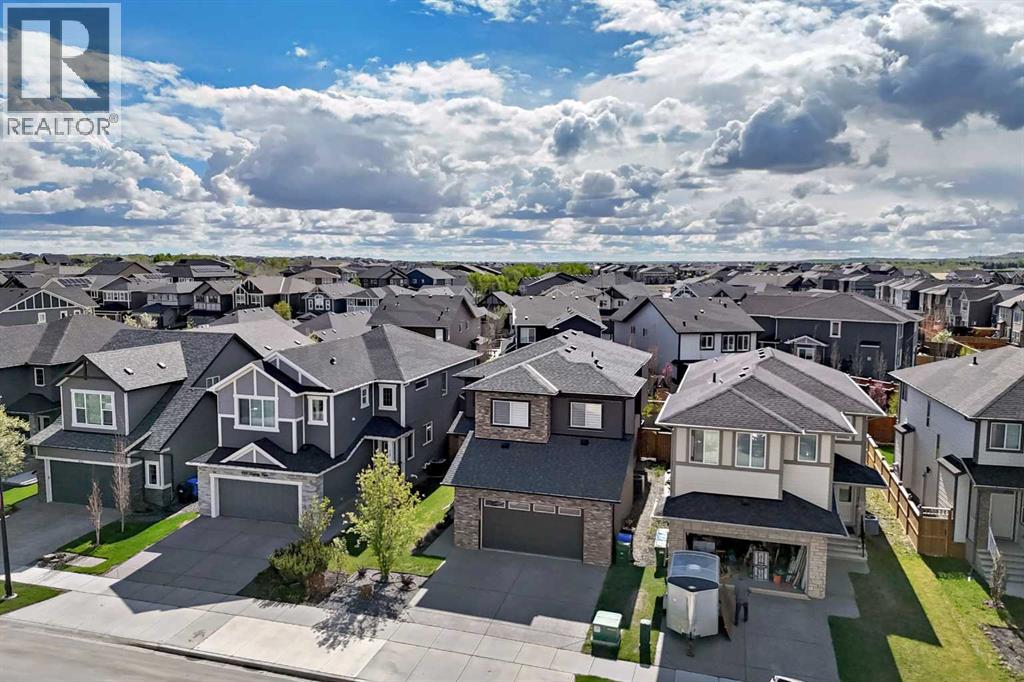
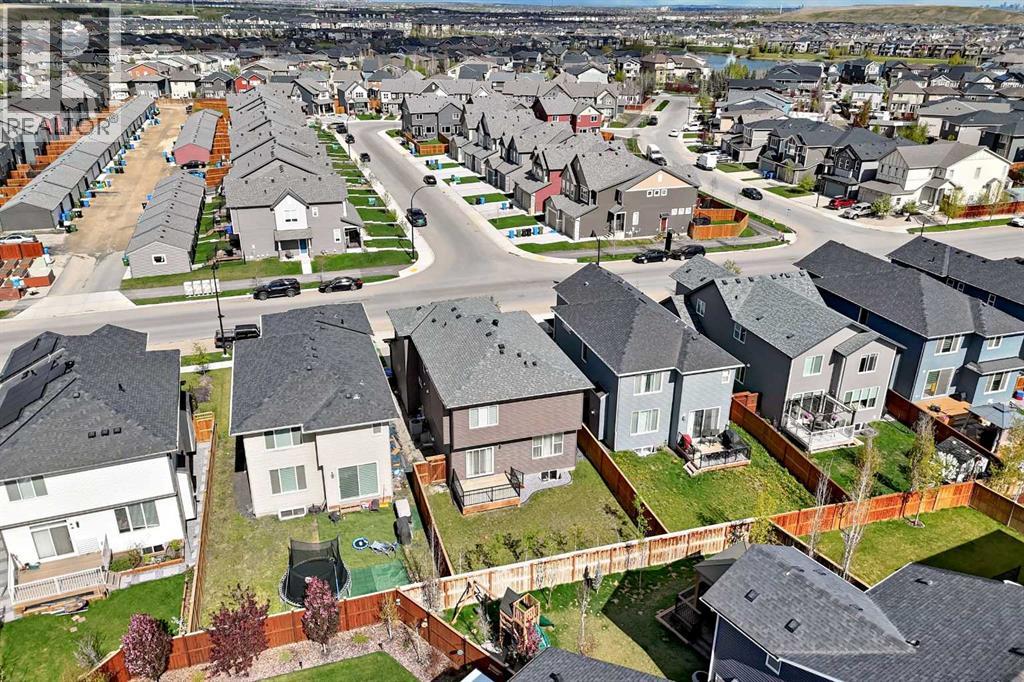
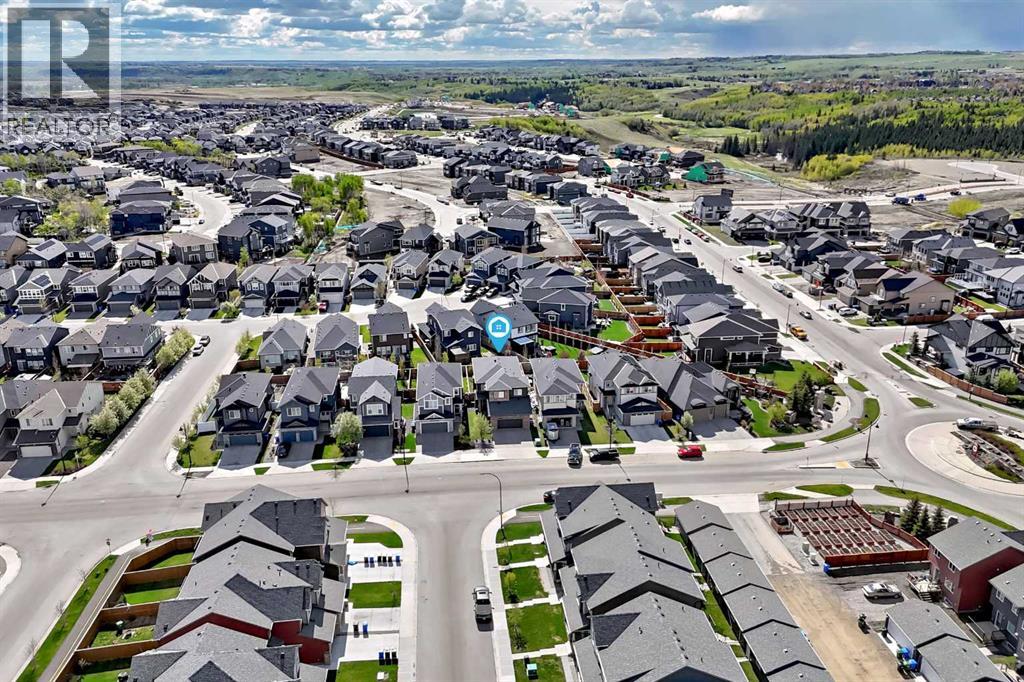
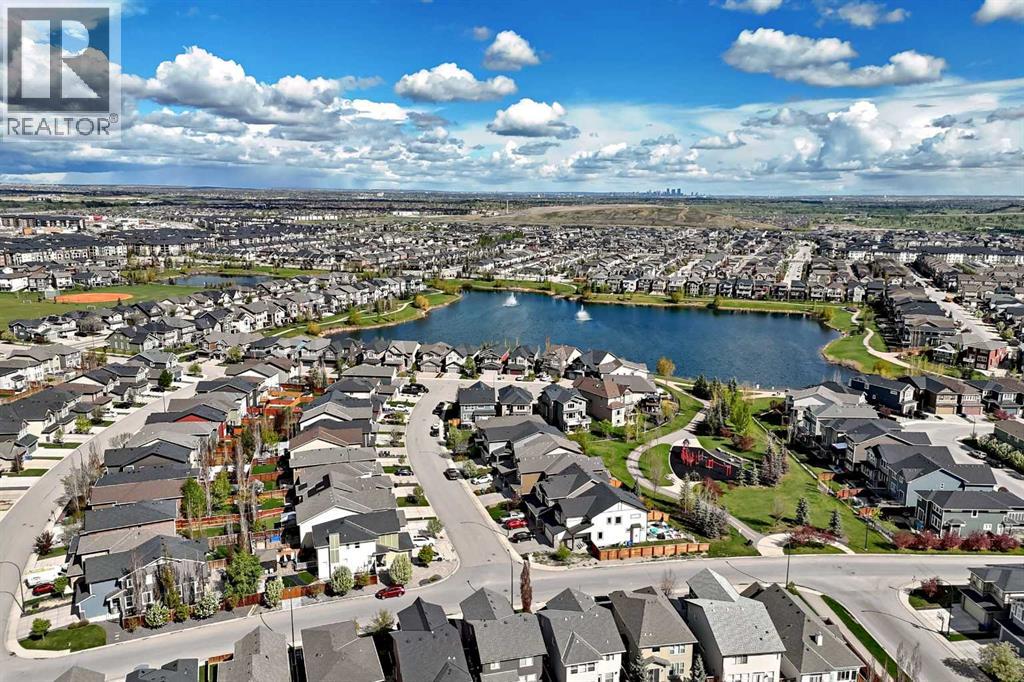
Welcome to this stunning, thoughtfully designed home, ideally situated close to schools, shopping, parks, and everyday amenities. This floor plan is loaded with premium upgrades and offers exceptional functionality for modern family living.Step into the spacious front foyer, where guests are welcomed into an elegant space that flows past a private den/home office featuring stylish designer wallpaper and large windows that fill the room with natural light. The oversized double attached garage is fully finished and thoughtfully equipped with a heater, exhaust fan, and Tesla EV charger, offering the perfect setup for year-round comfort and convenience.The well-planned mudroom leads to a walk-through pantry and separate butler’s kitchen, connecting seamlessly to the show-stopping main kitchen. Striking two-tone white and black cabinetry, granite countertops, a massive central island, and upgraded stainless steel appliances—including an electric cooktop, built-in oven and microwave, and a refrigerator —create a chef-inspired space that is both beautiful and highly functional. Additional features such as pot drawers, decorative shelving, and extended upper cabinets provide abundant storage.The bright and open main floor boasts high ceilings, expansive windows, and a cozy gas fireplace. The generous dining area easily accommodates large family gatherings and opens onto a spacious deck overlooking the professionally landscaped backyard—perfect for summer entertaining.Upstairs, elegant spindle railings lead to a central bonus room, four generously sized bedrooms, and a convenient upper-level laundry room. The luxurious primary suite offers a large picture window, walk-in closet, and a 5-piece ensuite with dual sinks, granite countertops, a custom tiled shower, and a relaxing corner soaker tub.The unfinished basement offers endless possibilities for future development, with rough-in plumbing and well-positioned windows ready to bring your vision to life.Located wi thin walking distance to Legacy Ridge and close to scenic environmental reserves and walking paths, this exceptional home truly has it all. A rare opportunity to own a beautifully upgraded property in a highly desirable community—book your private showing today before it’s gone! (id:31684)
| 3 days ago | Listing updated with changes from the MLS® | |
| 4 days ago | Listing first seen on site |



The trademarks MLS®, Multiple Listing Service® and the associated logos are owned by The Canadian Real Estate Association (CREA) and identify the quality of services provided by real estate professionals who are members of CREA. Used under license.
The trademarks REALTOR®, REALTORS®, and the REALTOR® logo are controlled by The Canadian Real Estate Association (CREA) and identify real estate professionals who are members of CREA. These trademarks are owned or controlled by The Canadian Real Estate Association (CREA) and identify real estate professionals who are members of CREA (REALTOR®) and/or the quality of services they provide (MLS®).
This REALTOR.ca listing content is owned and licensed by REALTOR® members of The Canadian Real Estate Association.

