


430, 305 18 Avenue SWCalgary, AB T2S0C4
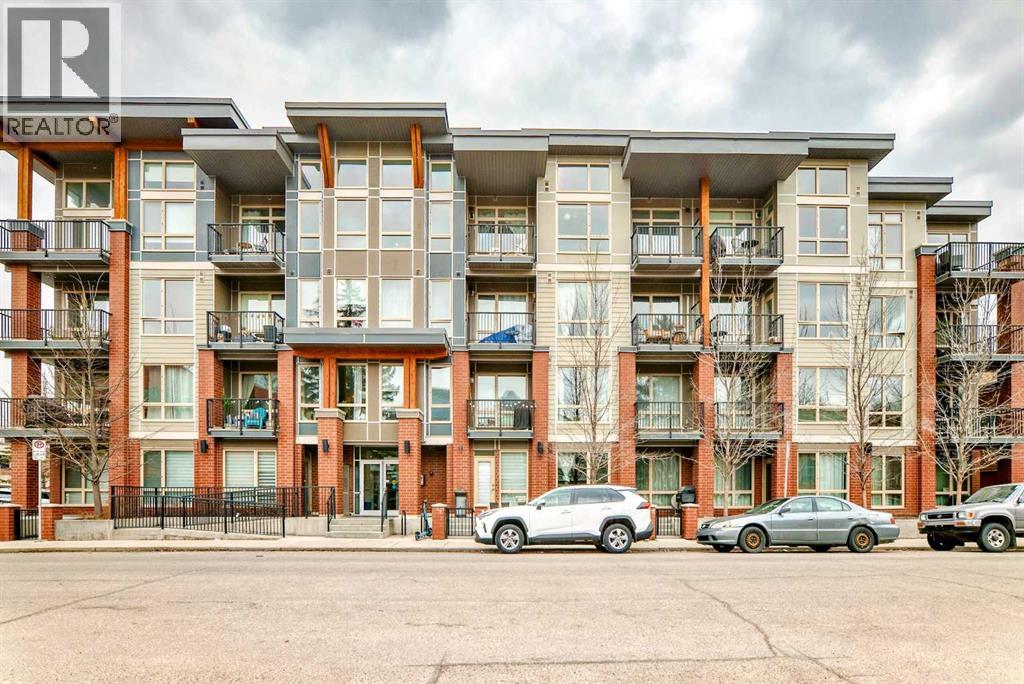
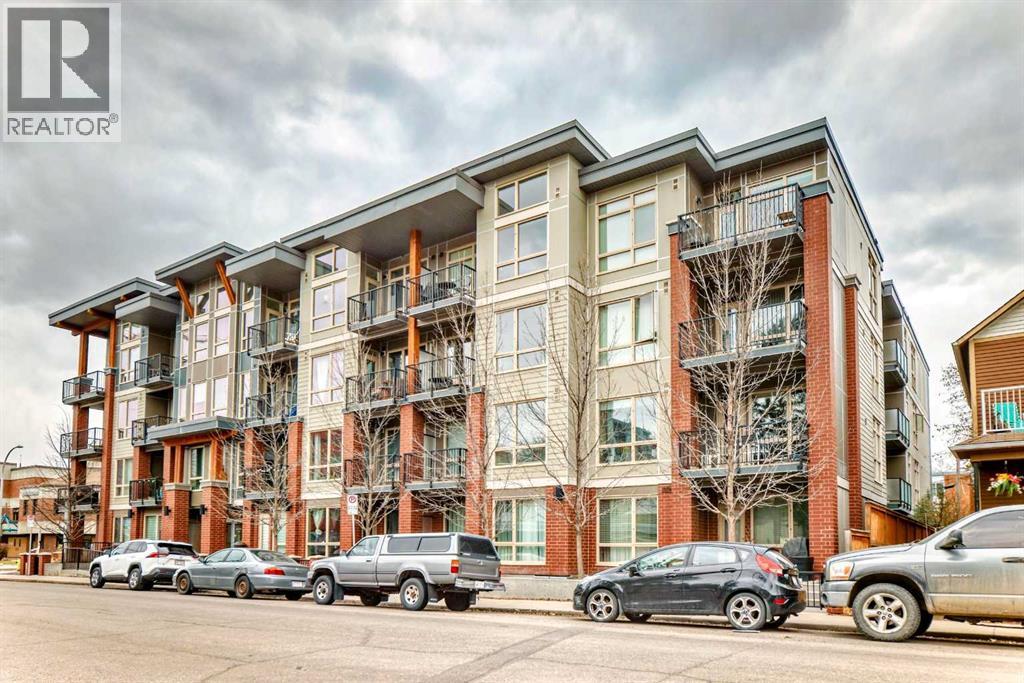
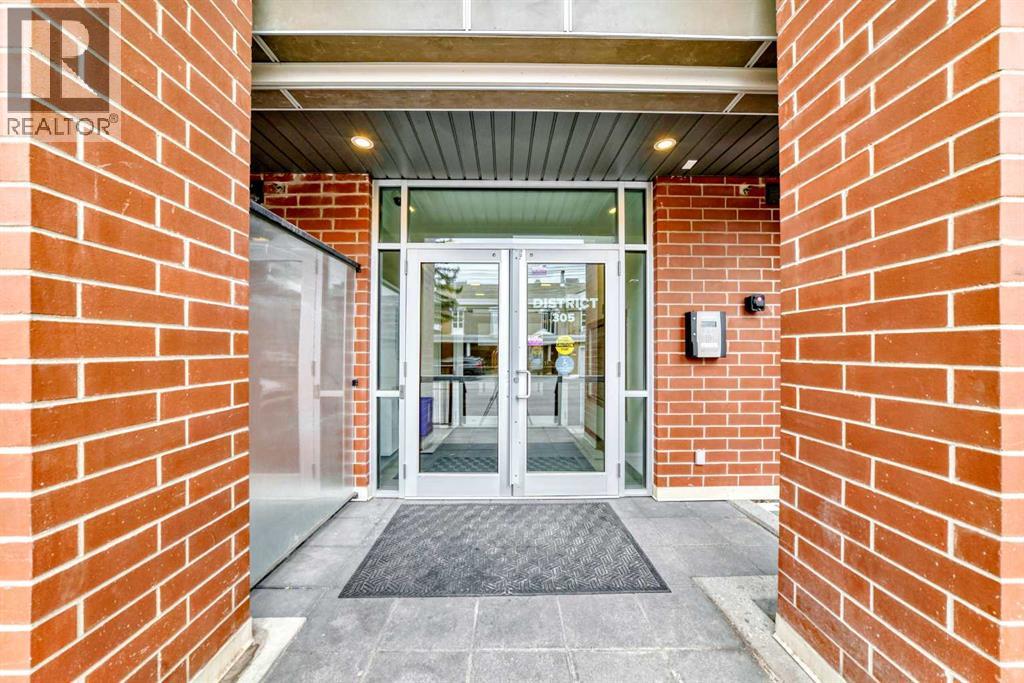
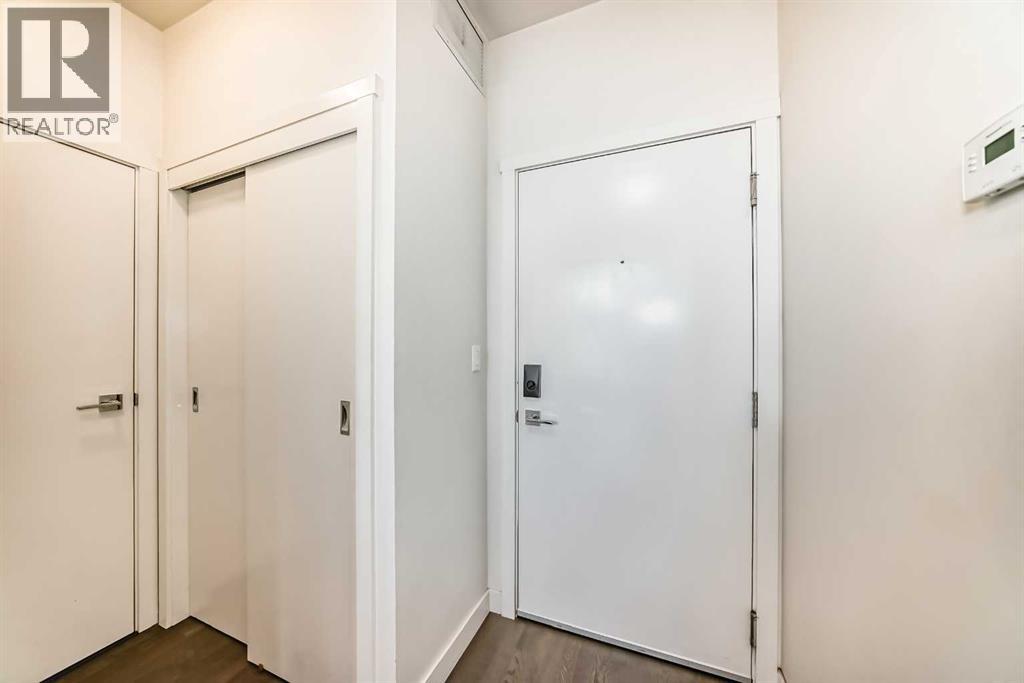
Top-floor PENTHHOUSE in the heart of Mission with stunning downtown views! Just one block from 17th Ave and steps to restaurants, cafés, and the Elbow River pathways, this bright and spacious unit features soaring 14-ft ceilings, hardwood floors, and a gourmet kitchen with GAS range and built-in oven. The large bathroom offers a soaker tub and separate shower, and the bedroom includes a walk-through closet.Enjoy your private balcony, in-suite laundry. Comes with titled underground parking, a storage locker, bike storage, and plenty of guest parking. (id:31684)
| 20 hours ago | Listing updated with changes from the MLS® | |
| 20 hours ago | Listing first seen on site |



The trademarks MLS®, Multiple Listing Service® and the associated logos are owned by The Canadian Real Estate Association (CREA) and identify the quality of services provided by real estate professionals who are members of CREA. Used under license.
The trademarks REALTOR®, REALTORS®, and the REALTOR® logo are controlled by The Canadian Real Estate Association (CREA) and identify real estate professionals who are members of CREA. These trademarks are owned or controlled by The Canadian Real Estate Association (CREA) and identify real estate professionals who are members of CREA (REALTOR®) and/or the quality of services they provide (MLS®).
This REALTOR.ca listing content is owned and licensed by REALTOR® members of The Canadian Real Estate Association.

