


124 LAVENDER WayChestermere, AB T1X0B2
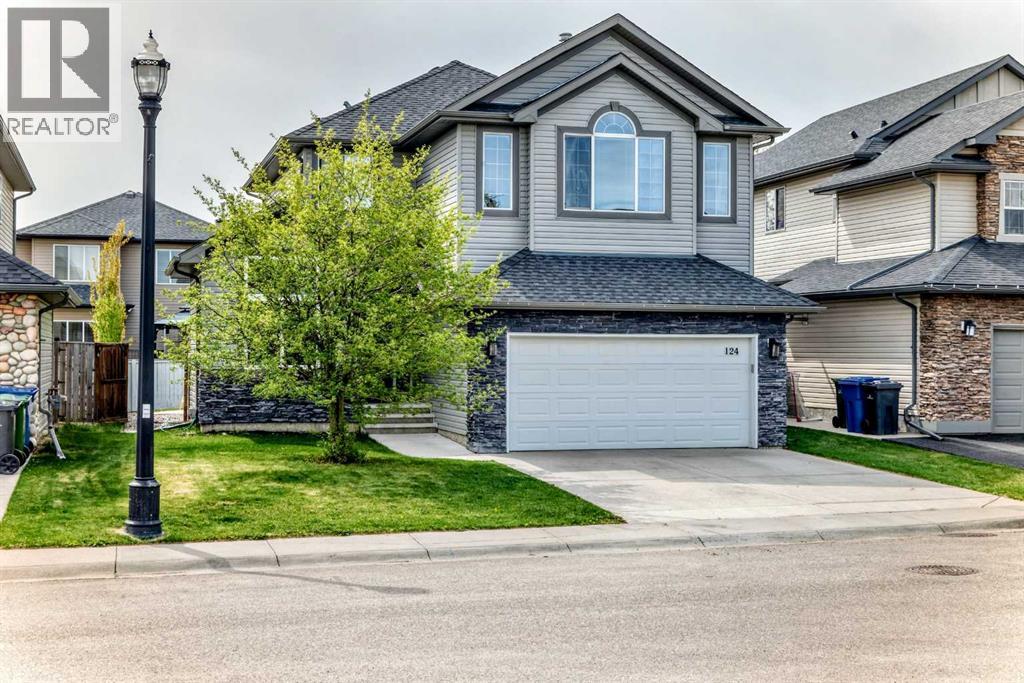
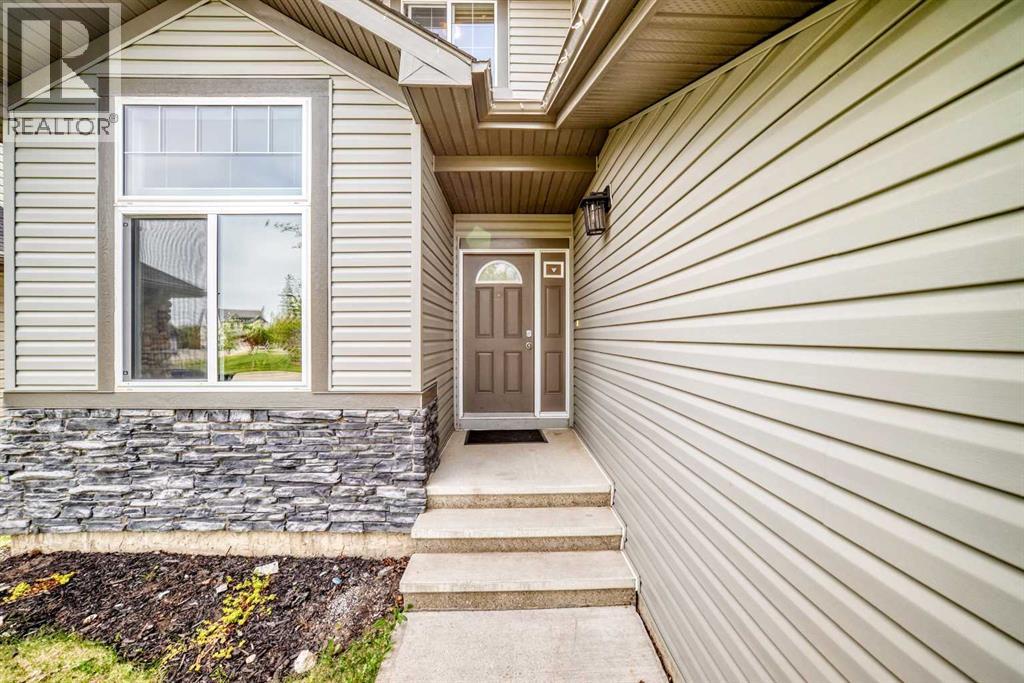
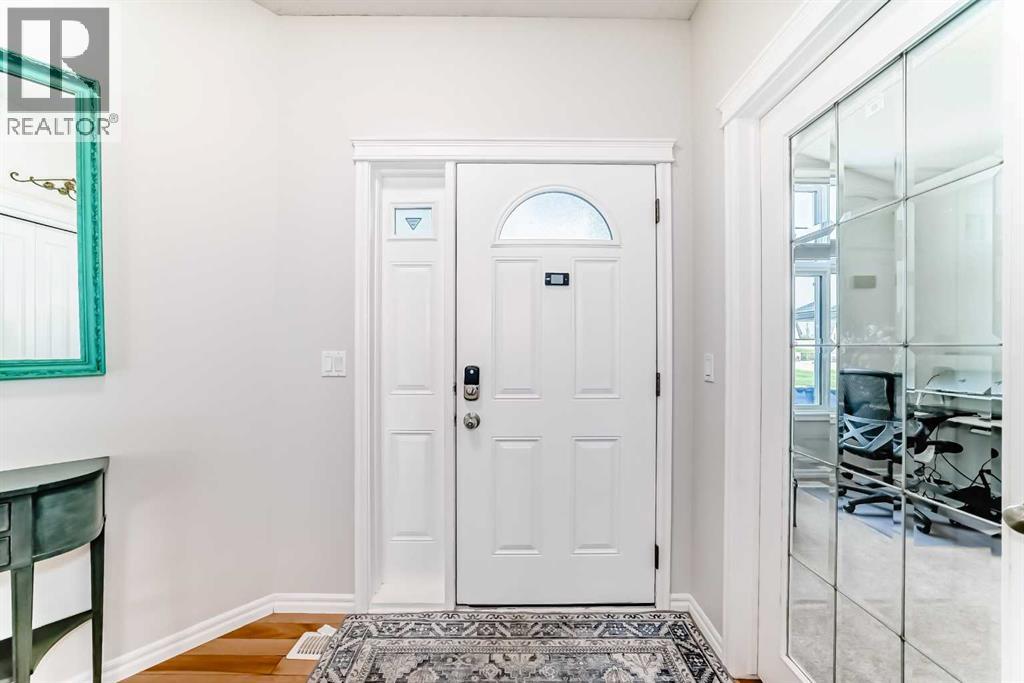
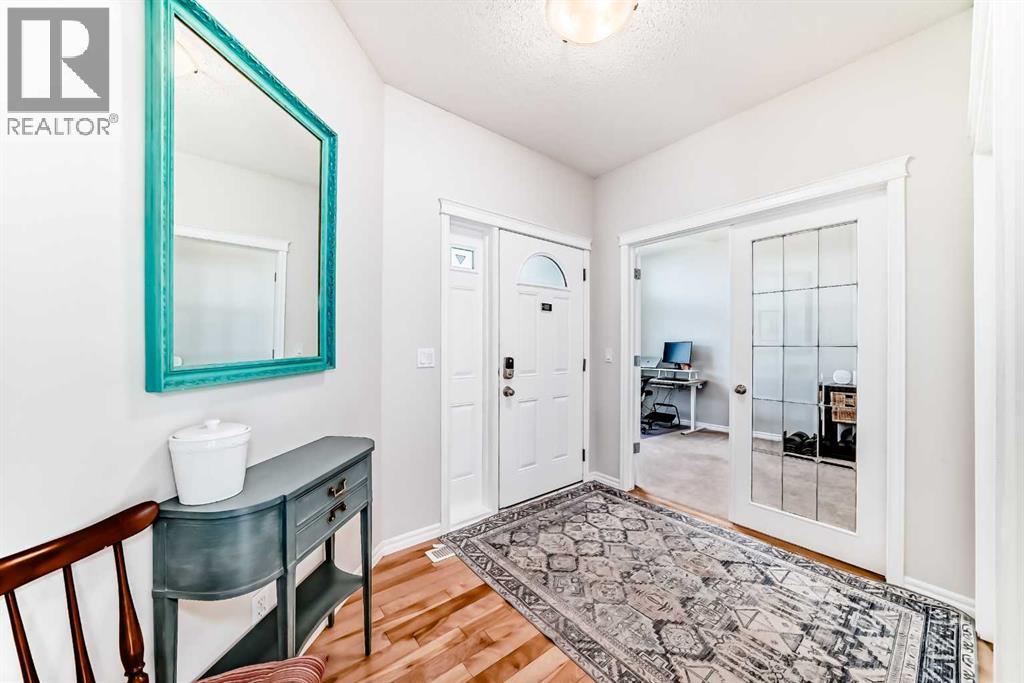
Welcome to 124 Lavender Way, a warm and inviting 4-bedroom home in the family friendly area of Rainbow Falls! Set on a quiet street with a park at the front and a sunny SE-facing backyard, this property is perfect for everyday family life! From the moment you step inside, the home feels bright, open, and comfortable, with hardwood flooring through the main level, a front office for working from home, and a practical layout that balances connection and separation beautifully. The main living area is filled with natural light, featuring a vaulted ceiling, large windows, and a cozy fireplace that anchors the room. The kitchen sits at the heart of the home with rich wood cabinetry, a large central island with seating, stainless steel appliances, generous counter space, and a corner pantry. The open connection between the kitchen, dining area, and living room makes it easy to cook, gather, host, and keep an eye on the kids, while the dining area opens directly onto the backyard deck. Everyday function is well thought out, with a main floor 2-piece bathroom, a spacious laundry/mudroom area, excellent storage, and an attached double garage. Practical touches like two hot water tanks add extra comfort for a busy household. Upstairs, the layout works especially well for families. The spacious primary bedroom offers plenty of room to unwind, along with a walk-in closet and a bright en-suite featuring a soaker tub, separate shower, and private water closet. Two additional upstairs bedrooms each offer their own walk-in closet and share a smart Jack-and-Jill style bathroom, giving each room its own sink while sharing the tub and toilet area. The finished lower level adds even more flexibility, with a large recreation space that works beautifully as a playroom, movie area, games room, teen hangout, or fitness space. A fourth bedroom and 3-piece bathroom with stand-alone shower make the basement ideal for guests, older kids, or extended family. Outside, the Sunny South East facing backyard is a wonderful extension of the home, with a sunny deck, lower sitting area, fenced yard, play structure, lawn space, and room to enjoy warm evenings outdoors with the added bonus of Central Air Conditioning! Located in the established Rainbow Falls community of Chestermere, close to parks, pathways, schools, shopping, and local amenities, this is the kind of home that simply makes sense for family living. (id:31684)
| 4 hours ago | Listing updated with changes from the MLS® | |
| 17 hours ago | Listing first seen on site |



The trademarks MLS®, Multiple Listing Service® and the associated logos are owned by The Canadian Real Estate Association (CREA) and identify the quality of services provided by real estate professionals who are members of CREA. Used under license.
The trademarks REALTOR®, REALTORS®, and the REALTOR® logo are controlled by The Canadian Real Estate Association (CREA) and identify real estate professionals who are members of CREA. These trademarks are owned or controlled by The Canadian Real Estate Association (CREA) and identify real estate professionals who are members of CREA (REALTOR®) and/or the quality of services they provide (MLS®).
This REALTOR.ca listing content is owned and licensed by REALTOR® members of The Canadian Real Estate Association.

