


26 Somerset Crescent SWCalgary, AB T2Y3V7
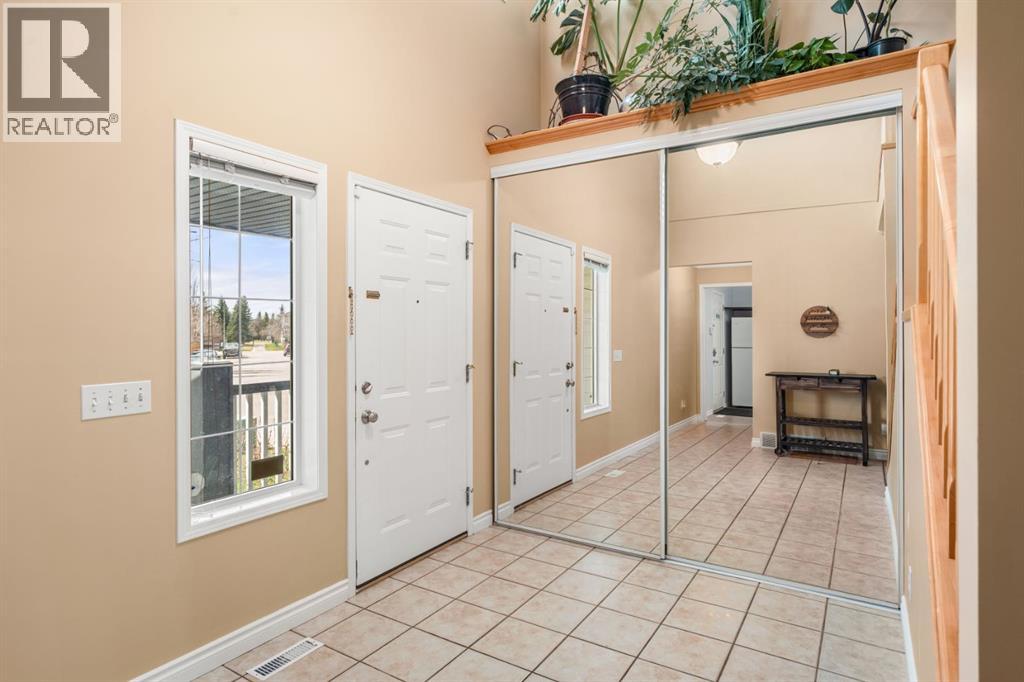
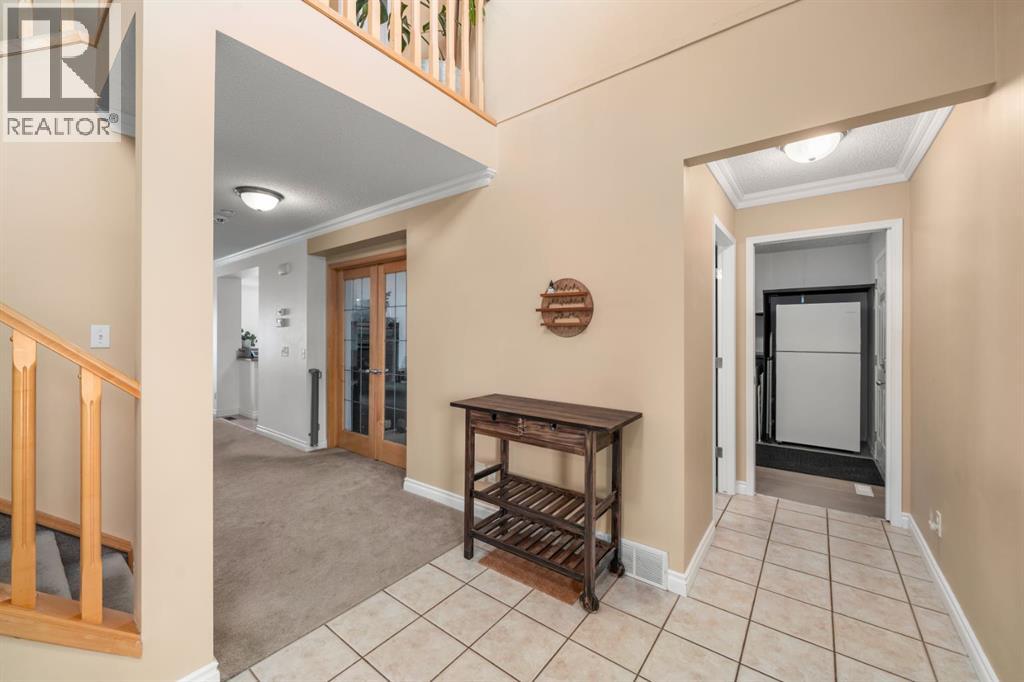
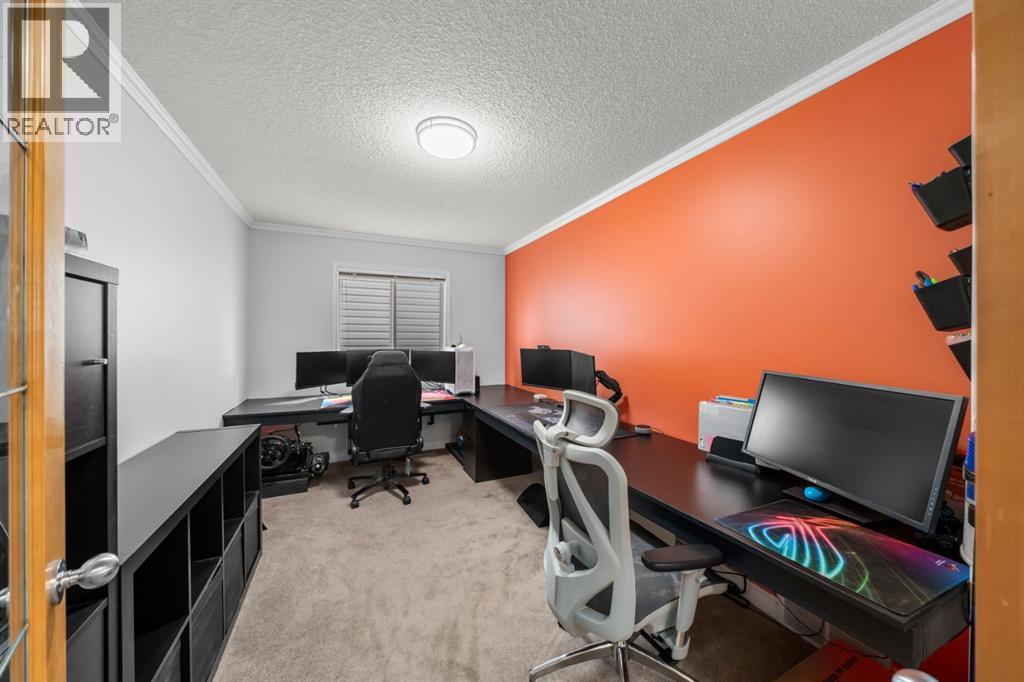
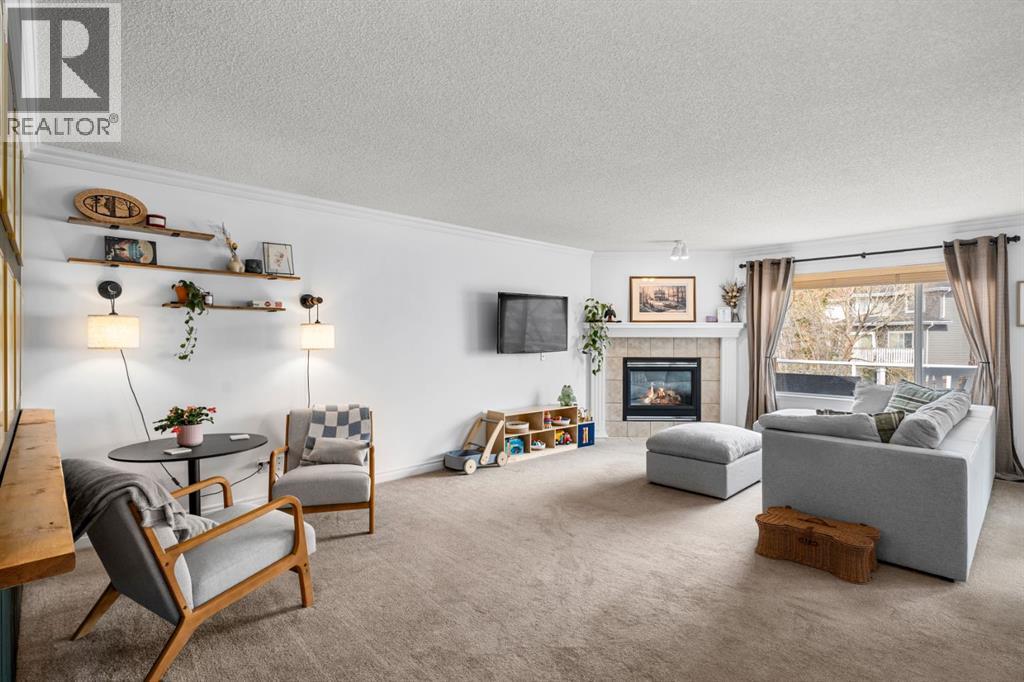
Welcome to 26 Somerset Crescent SW, a rare opportunity to own the largest home to hit the Somerset market in over a year! Offering over 2,215 sq/ft above grade plus a fully developed walkout basement, this spacious family home combines size, location, and functionality in one of Calgary’s most established Southwest communities. It is perfectly positioned backing onto a pathway with additional green space just a few houses down, this property offers a great balance of privacy and convenience. Located only a block from Somerset School, playgrounds, and parks, it is an ideal setting for growing families. Inside, the home features a bright and functional layout with 3 large bedrooms upstairs and 1 additional bedroom in the fully developed walkout basement with 3.5 bathrooms throughout. The main floor offers generous living spaces, ideal for both everyday living and entertaining, while the walkout basement provides additional flexibility of space for your home gym and family room. Step outside onto the large built-out deck, perfect for summer BBQs, relaxing evenings, or enjoying the open surroundings behind the property. This home has been well cared for and presents an incredible opportunity for buyers looking for a larger home with strong fundamentals in a sought-after location. Homes of this size and layout rarely become available in Somerset. (id:31684)
| 20 hours ago | Listing updated with changes from the MLS® | |
| 20 hours ago | Listing first seen on site |



The trademarks MLS®, Multiple Listing Service® and the associated logos are owned by The Canadian Real Estate Association (CREA) and identify the quality of services provided by real estate professionals who are members of CREA. Used under license.
The trademarks REALTOR®, REALTORS®, and the REALTOR® logo are controlled by The Canadian Real Estate Association (CREA) and identify real estate professionals who are members of CREA. These trademarks are owned or controlled by The Canadian Real Estate Association (CREA) and identify real estate professionals who are members of CREA (REALTOR®) and/or the quality of services they provide (MLS®).
This REALTOR.ca listing content is owned and licensed by REALTOR® members of The Canadian Real Estate Association.

