Save
Ask
Tour
Hide
Share
$485,000
4 Days On Site

31 Silvergrove Close NW
Calgary, AB T3B5R4

For Sale|Condominium|Active
3
Beds
3
Total Baths
1
Partial Bath
1,386
SqFt
$350
/SqFt
1994
Built
Subdivision:
Silver Springs
Call Now: 403-831-5083
Is this the listing for you? We can help make it yours.
403-831-5083
31 Silvergrove Close NW31 Silvergrove Close NW31 Silvergrove Close NW31 Silvergrove Close NW
Save
Ask
Tour
Hide
Share

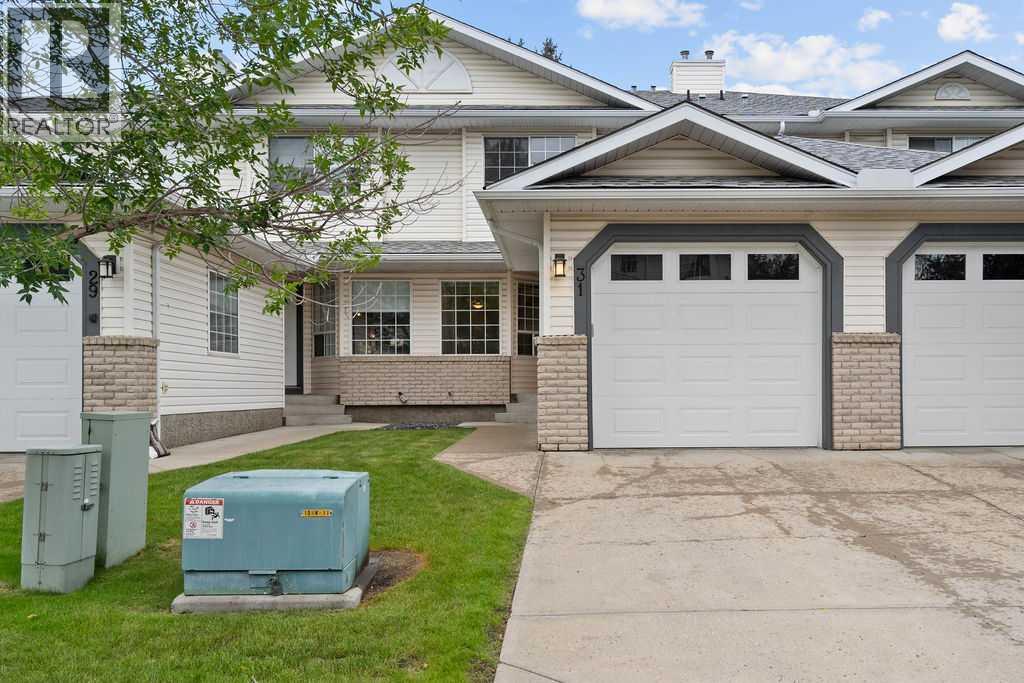
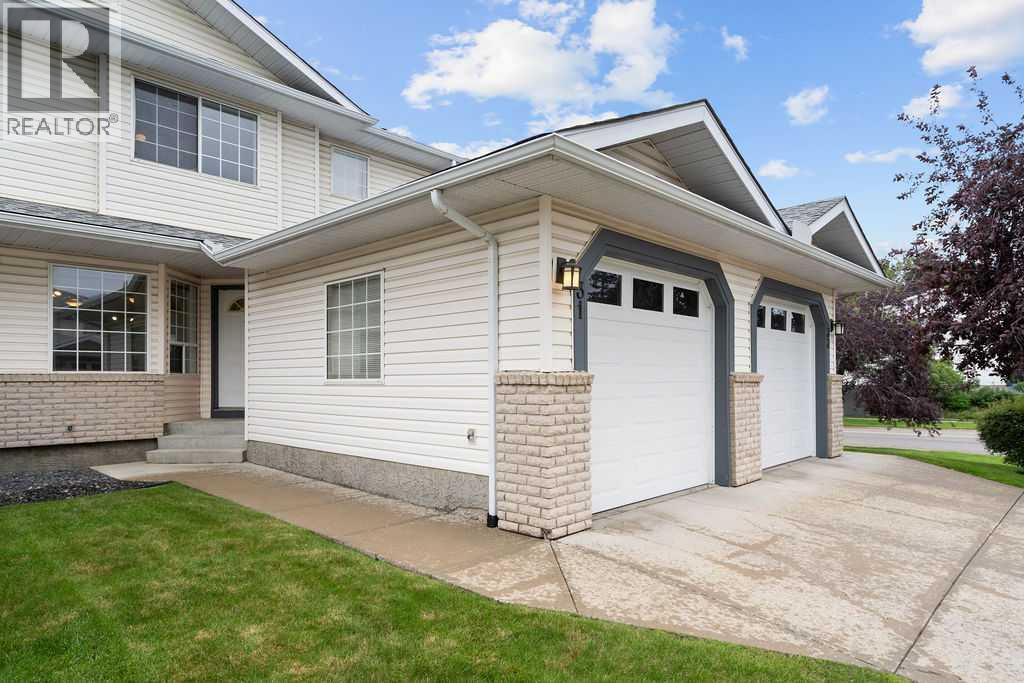
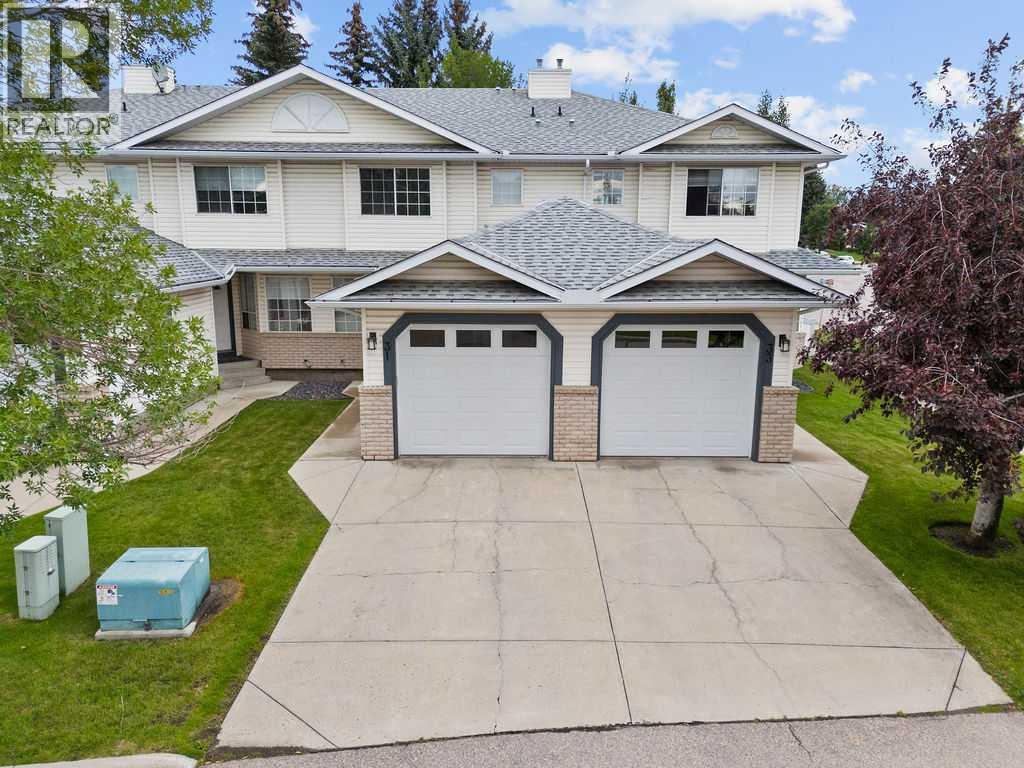
***Open House Thursday May 28 fro 5pm-7pm and Sat May 30 from 12pm-2PM***This welcoming Silver Springs townhome blends comfort, affordability, and convenience in one of NW Calgary’s most established communities. Offering three bedrooms, 2.5 bathrooms, a full basement, and an attached single garage, the layout feels bright, functional, and family-friendly. The open-concept kitchen features a sit-up breakfast bar, raised oak cabinetry, and an adjoining dining area ideal for everyday meals or hosting. A cozy family room with a gas fireplace opens onto a private back deck—perfect for summer evenings and weekend BBQs. Upstairs, the spacious primary suite includes a four-piece ensuite and walk-in closet, while two additional bedrooms share a full bathroom. The unspoiled basement provides endless potential for a rec room, home office, gym, or future bedroom. Steps from shopping, restaurants, parks, pathways, and the CTrain for easy access to the University of Calgary and downtown. Vacant and ready for quick possession, this is an exceptional opportunity to own in desirable Silver Springs. (id:31684)

Save
Ask
Tour
Hide
Share
Listing Snapshot
Price 
$485,000
Days On Site 
4 Days
Bedrooms 
3
Inside Area (SqFt) 
1,386 sqft
Total Baths 
3
Full Baths 
N/A
Partial Baths 
1
Lot Size 
N/A
Year Built 
1994
MLS® Number 
A2312839
Status 
Active
Property Tax 
N/A
Maintenance Fees 
$475 monthly
Sq Ft Source 
N/A
Friends & Family
Recent Activity
19 hours agoListing updated with changes from the MLS®
4 days agoListing first seen on site
General Features
Attached Garage 
Yes
Garage 
Yes
Garage Spaces 
1
Levels 
Two
Parking 
Attached
Parking Spaces 
2
Pets 
Yes
Property Sub Type 
Condominium
SqFt Total 
1386
Interior Features
Cooling 
None
Fireplace 
Yes
Fireplaces 
1
Flooring 
CarpetCeramic TileLinoleum
Heating 
Forced AirNatural Gas
Bathroom 1 
Dimensions - 6.42 Ft x 8.00 FtLevel - Second
Bathroom 2 
Dimensions - 6.08 Ft x 7.92 FtLevel - Second
Bathroom 3 
Dimensions - 5.92 Ft x 6.58 FtLevel - Main
Bedroom 2 
Dimensions - 9.50 Ft x 9.00 FtLevel - Second
Bedroom 3 
Dimensions - 9.33 Ft x 12.67 FtLevel - Second
Dining Room 
Dimensions - 13.17 Ft x 10.42 FtLevel - Main
Foyer 
Dimensions - 8.92 Ft x 8.58 FtLevel - Main
Hall 
Dimensions - 4.08 Ft x 10.42 FtLevel - Second
Kitchen 
Dimensions - 13.00 Ft x 12.17 FtLevel - Main
Living Room 
Dimensions - 19.17 Ft x 12.75 FtLevel - Main
Master Bedroom 
Dimensions - 12.50 Ft x 15.50 FtLevel - Second
Other Room 1 
Dimensions - 6.42 Ft x 7.17 FtLevel - Second
Save
Ask
Tour
Hide
Share
Exterior Features
Construction Details 
Frame
Fencing 
Partial
Community Features
Maintenance Fee 
475
Maintenance Fee Frequency 
Monthly

Listing courtesy of: Ron A. Garneau of RE/MAX Complete Realty

The trademarks MLS®, Multiple Listing Service® and the associated logos are owned by The Canadian Real Estate Association (CREA) and identify the quality of services provided by real estate professionals who are members of CREA. Used under license.

The trademarks REALTOR®, REALTORS®, and the REALTOR® logo are controlled by The Canadian Real Estate Association (CREA) and identify real estate professionals who are members of CREA. These trademarks are owned or controlled by The Canadian Real Estate Association (CREA) and identify real estate professionals who are members of CREA (REALTOR®) and/or the quality of services they provide (MLS®).

This REALTOR.ca listing content is owned and licensed by REALTOR® members of The Canadian Real Estate Association.

Neighborhood & Commute
Source: Walkscore
Disclosure: Community information and market data powered by Constellation Data Labs. Information is deemed reliable but not guaranteed.
Save
Ask
Tour
Hide
Share