


163, 3437 42 Street NWCalgary, AB T3A2M7
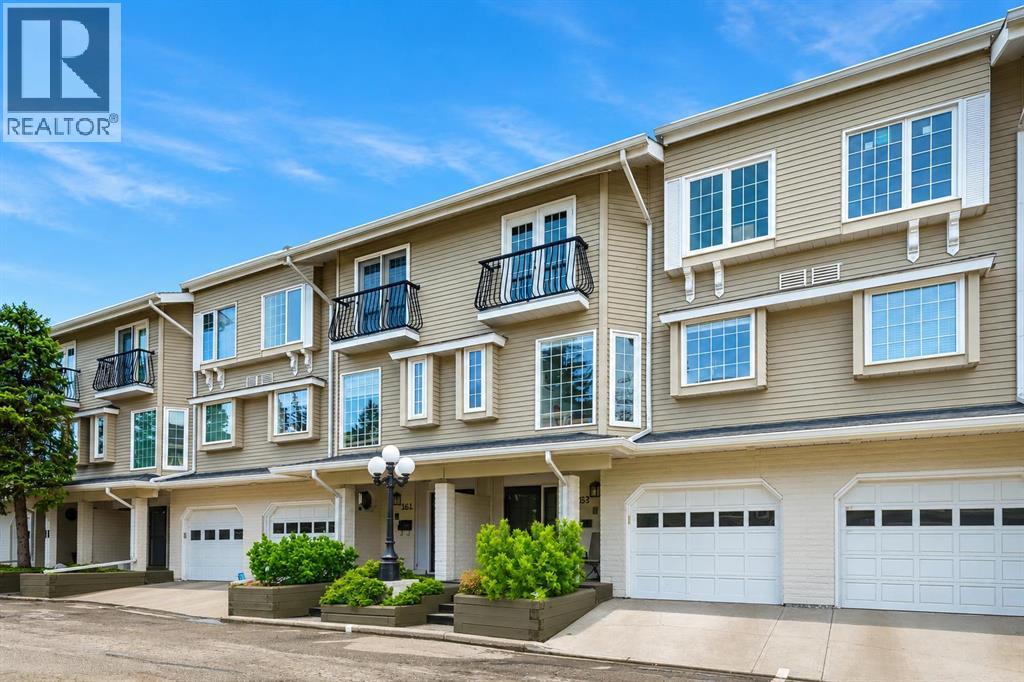
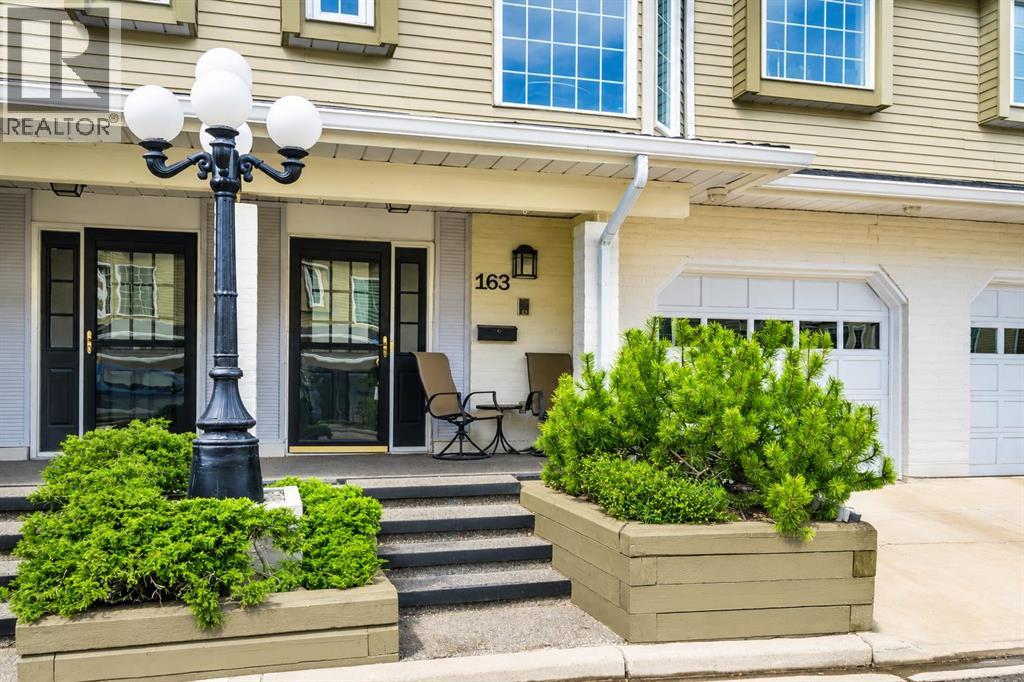
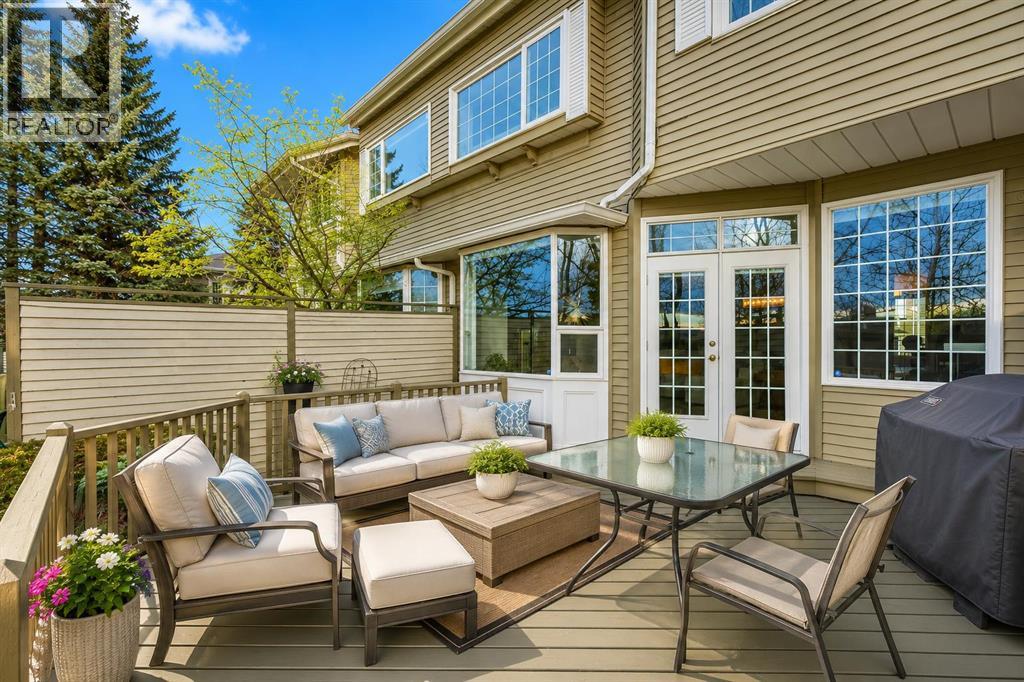
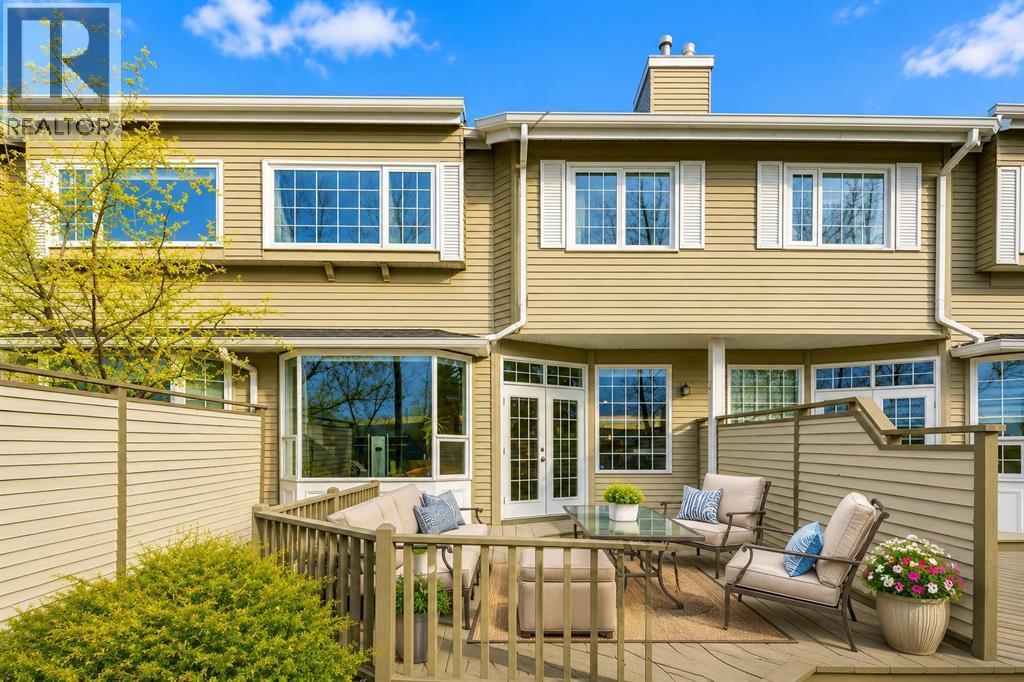
* OPEN HOUSE this Sunday, May 24, 2-4:30 PM * Beautifully updated and thoughtfully designed, this 2 bedroom, 2.5 bathroom Varsity townhome with a versatile bonus room offers the perfect blend of style, comfort, and convenience. Warm hardwood flooring flows throughout the main level, where the elevated dining area overlooks a spacious living room anchored by a stunning wood-burning fireplace with gas assist. French doors flood the space with natural light and open onto a private west-facing deck with a BBQ gas line — ideal for relaxing evenings and entertaining.The bright, European-inspired kitchen features granite countertops, stainless steel appliances including a gas stove, and a charming breakfast nook for casual dining.Upstairs, a cozy bonus room creates the perfect flex space for a home office, reading area, or lounge. The spacious primary retreat offers a beautifully renovated ensuite complete with heated floors, a glass shower, soaker tub, and walk-in closet with custom organizers. A private balcony extends off the primary bedroom, creating the perfect spot for morning coffee or enjoying evening sunsets. A second generous bedroom and full 3-piece bathroom complete the upper level.The lower level includes a large laundry and utility area with excellent storage space, a newer furnace, and a double tandem garage.Ideally located close to Market Mall, the University District, the University of Calgary, parks, schools, transit, and an abundance of shopping and dining options. With quick access to Shouldice Athletic Park, Edworthy Park, and Shaganappi Trail, this location offers outstanding connectivity and everyday convenience.A stylish and move-in ready home in an unbeatable location. (id:31684)
| yesterday | Listing updated with changes from the MLS® | |
| yesterday | Listing first seen on site |



The trademarks MLS®, Multiple Listing Service® and the associated logos are owned by The Canadian Real Estate Association (CREA) and identify the quality of services provided by real estate professionals who are members of CREA. Used under license.
The trademarks REALTOR®, REALTORS®, and the REALTOR® logo are controlled by The Canadian Real Estate Association (CREA) and identify real estate professionals who are members of CREA. These trademarks are owned or controlled by The Canadian Real Estate Association (CREA) and identify real estate professionals who are members of CREA (REALTOR®) and/or the quality of services they provide (MLS®).
This REALTOR.ca listing content is owned and licensed by REALTOR® members of The Canadian Real Estate Association.

