


68 Scenic View Close NWCalgary, AB T3L1Z7
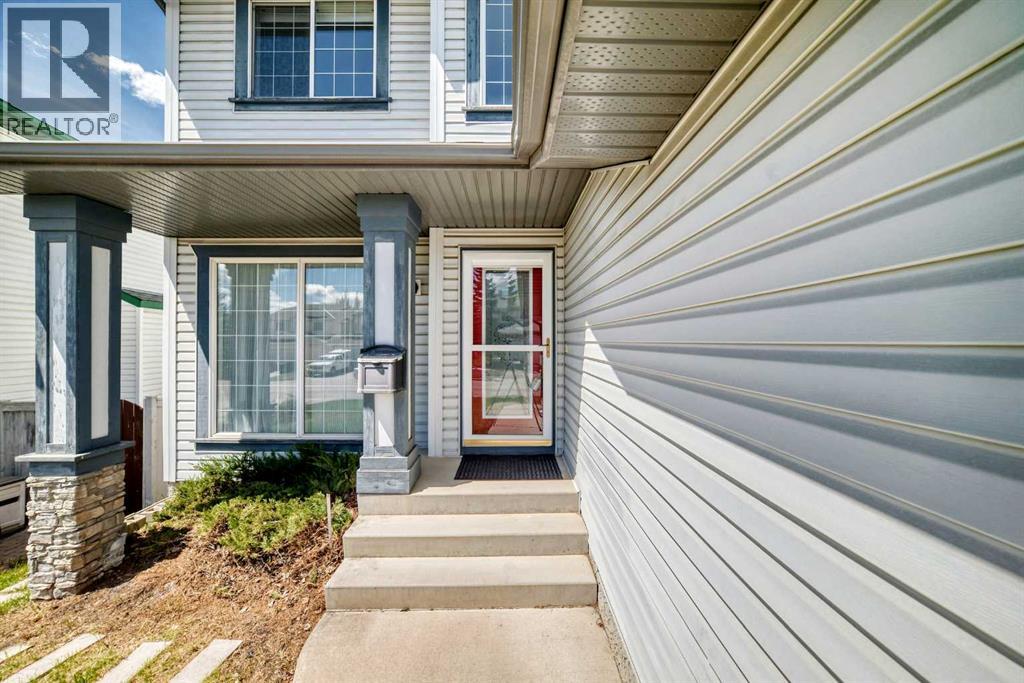
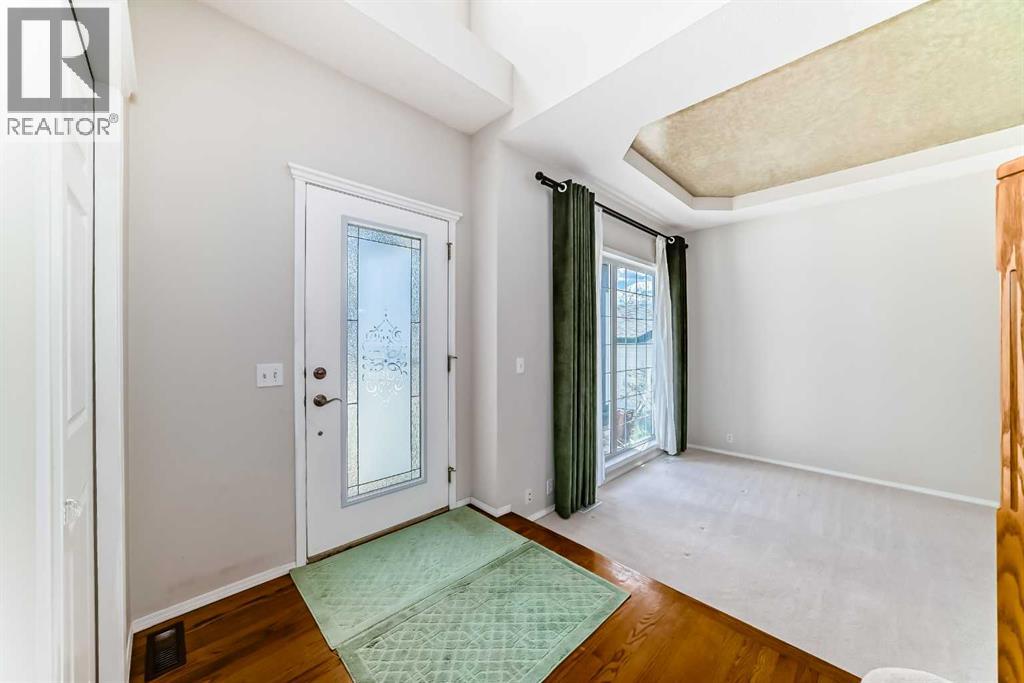
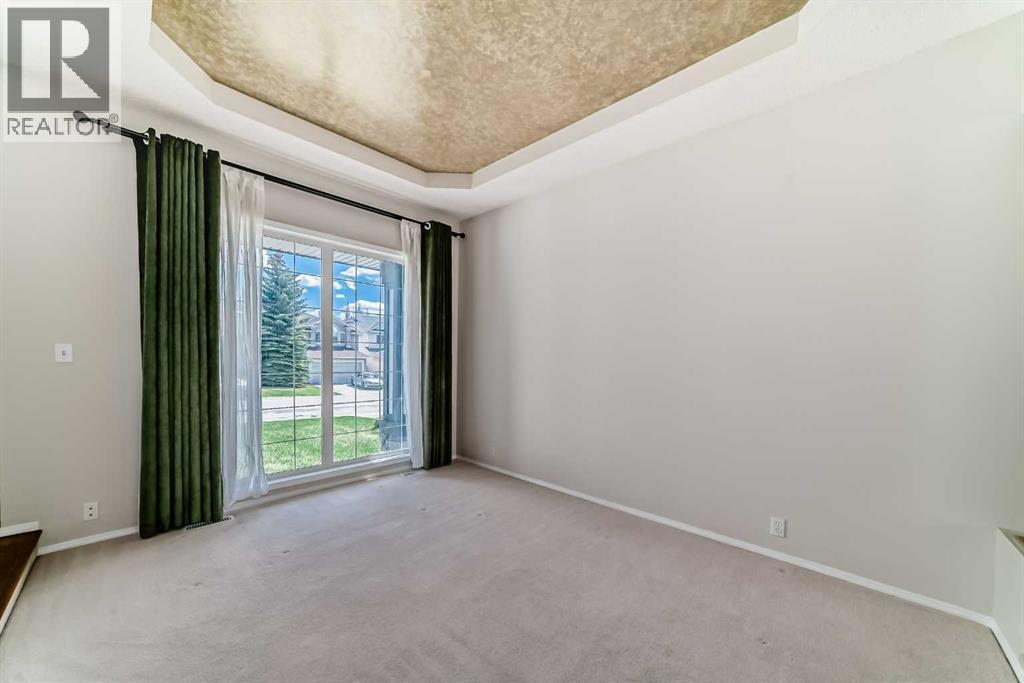
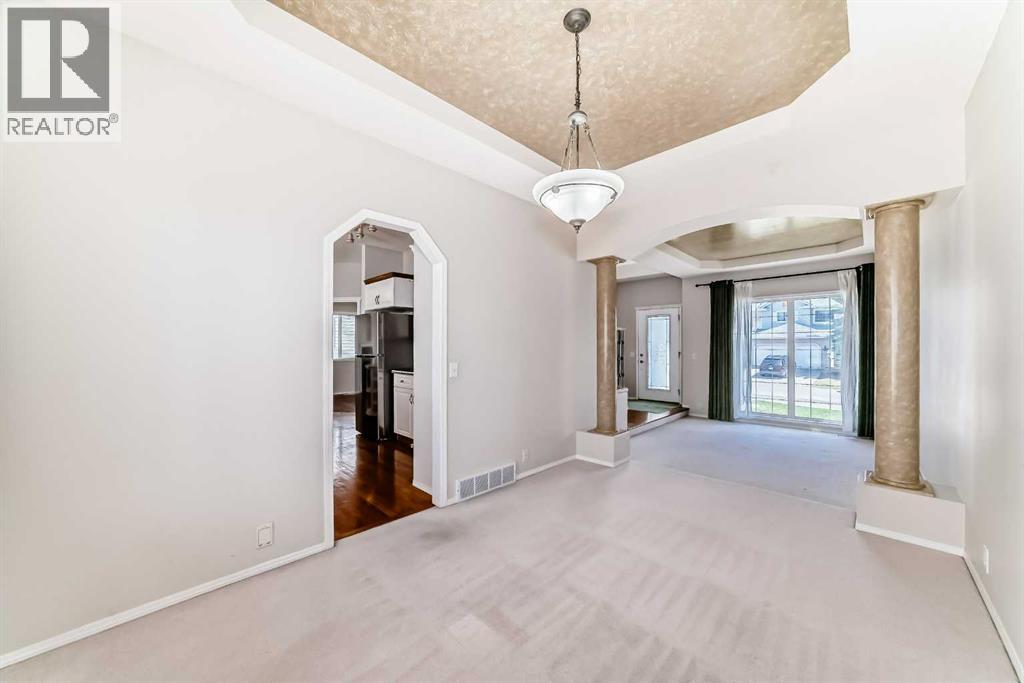
Welcome to this beautifully maintained family home in the highly desirable community of Scenic Acres, offering over 3,200 sq.ft. of developed living space and an exceptional layout designed for comfortable family living and entertaining. From the moment you step inside, you’ll be impressed by the grand foyer with soaring ceilings and the abundance of natural light throughout the home. The main floor features rich hardwood flooring, multiple spacious living areas including both formal and casual family rooms, a formal dining room, and a versatile den perfect for a home office. The open-concept kitchen, dining nook, and living room create an inviting atmosphere ideal for everyday living. The well-appointed kitchen offers a gas stove, corner pantry, ample cabinetry and counter space, and direct access to the brand-new like deck—perfect for summer gatherings and outdoor enjoyment. Upstairs, you’ll find three generously sized bedrooms including a massive primary retreat complete with a walk-in closet and a spacious 4-piece ensuite featuring a jetted tub and separate shower. The fully finished walkout basement expands your living space with a huge recreation room, an additional full bathroom, and a fourth bedroom—ideal for guests, teenagers, or extended family. Outside, enjoy the large fenced backyard featuring plenty of room to relax or entertain. Additional highlights include a double attached garage, central air conditioning, high-efficiency furnace, surround sound wiring in the basement. Ideally located close to schools, parks, shopping, transit, and all major amenities, this is the perfect place to call home. (id:31684)
| 4 days ago | Listing updated with changes from the MLS® | |
| 4 days ago | Listing first seen on site |



The trademarks MLS®, Multiple Listing Service® and the associated logos are owned by The Canadian Real Estate Association (CREA) and identify the quality of services provided by real estate professionals who are members of CREA. Used under license.
The trademarks REALTOR®, REALTORS®, and the REALTOR® logo are controlled by The Canadian Real Estate Association (CREA) and identify real estate professionals who are members of CREA. These trademarks are owned or controlled by The Canadian Real Estate Association (CREA) and identify real estate professionals who are members of CREA (REALTOR®) and/or the quality of services they provide (MLS®).
This REALTOR.ca listing content is owned and licensed by REALTOR® members of The Canadian Real Estate Association.

