


262, 3223 83 Street NWCalgary, AB T3B5N5
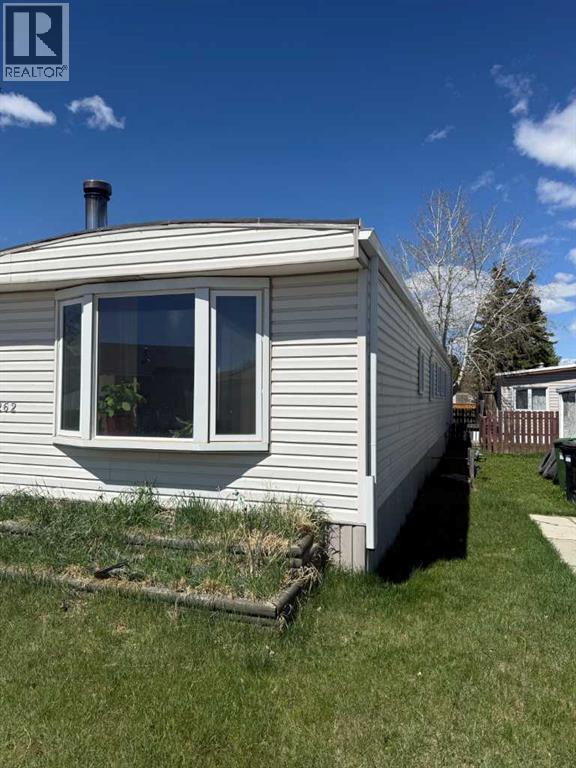
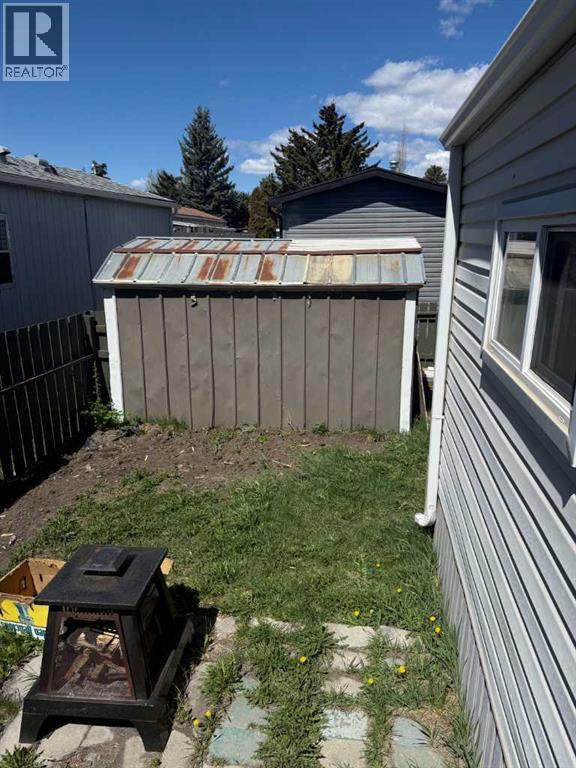
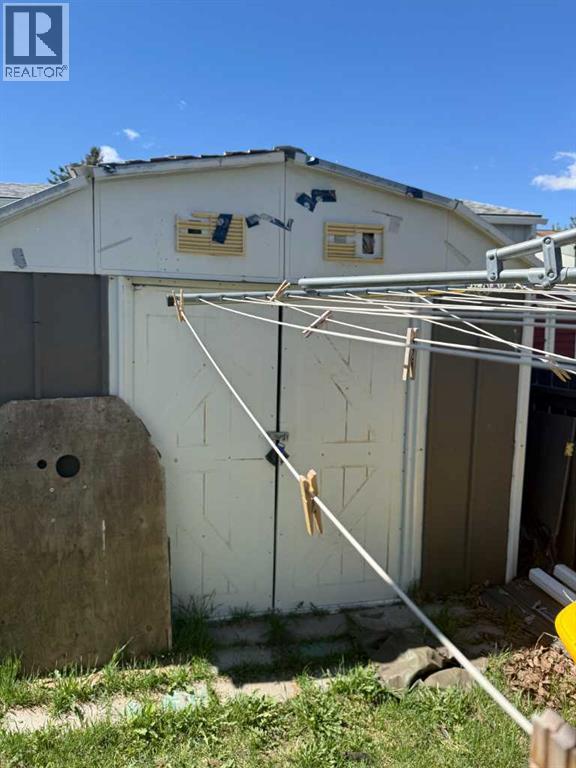
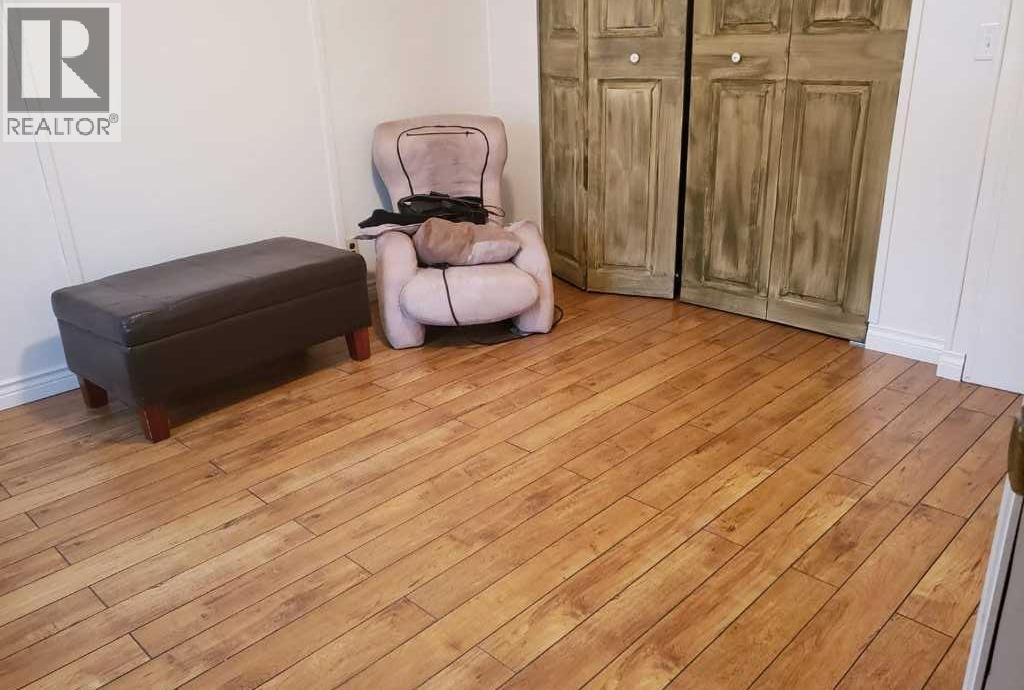
"The OUTDOOR ENTHUSIASTS SECRET WEAPON" Let's be honest - You didn't move to Calgary to stare at drywall. You moved here for the mountains, and this gem at Unit 262 is about to make you look like a real estate genius. Welcome to your new basecamp. Yes we said basecamp;because calling this a "home" wildly undersells the lifestyle it unlocks! Directly in the heart of Winsport location, this mobile puts the Rockies so close you'll start narrating your morning cofee like an REI commercial. Or head for coffee at the New West Crossroads Farmers Market. Choose your own organic and home grown goodies then back home to the wraparound deck? It's not just a deck, its a gear sanctuary. Hang your wet wetsuits where only the neighbours have to smell them. There's room for it all and it's basically a storage unit with mountains only an arms reach. Speaking of mountains, Stoney Trail and 16th Ave are minutes away meaning you'll be clicking into your snowboard bindings at the hill before your friends in Killarney have even found parking. Winsport is practically your backyard which is either a blessing or a very expensive problem depending on your self control. And the price? Let's just say it's aggressively reasonable for your getting.While everyone else is mortgaging their soul for 900 square feet of stucco in the suburbs, you'lll be living your best outdoorsy life for a fraction of the cost; and pocketing the difference for you know, more gear. Unit 262 isn't just a home. It's a lifestyle decision. A bold one. The kinds you high-five yourself for in the chairlift line. Come for the price, stay for the mountains! (id:31684)
| 3 days ago | Listing updated with changes from the MLS® | |
| 4 days ago | Listing first seen on site |



The trademarks MLS®, Multiple Listing Service® and the associated logos are owned by The Canadian Real Estate Association (CREA) and identify the quality of services provided by real estate professionals who are members of CREA. Used under license.
The trademarks REALTOR®, REALTORS®, and the REALTOR® logo are controlled by The Canadian Real Estate Association (CREA) and identify real estate professionals who are members of CREA. These trademarks are owned or controlled by The Canadian Real Estate Association (CREA) and identify real estate professionals who are members of CREA (REALTOR®) and/or the quality of services they provide (MLS®).
This REALTOR.ca listing content is owned and licensed by REALTOR® members of The Canadian Real Estate Association.

