


152 Coach Grove Place SWCalgary, AB T3H1J2
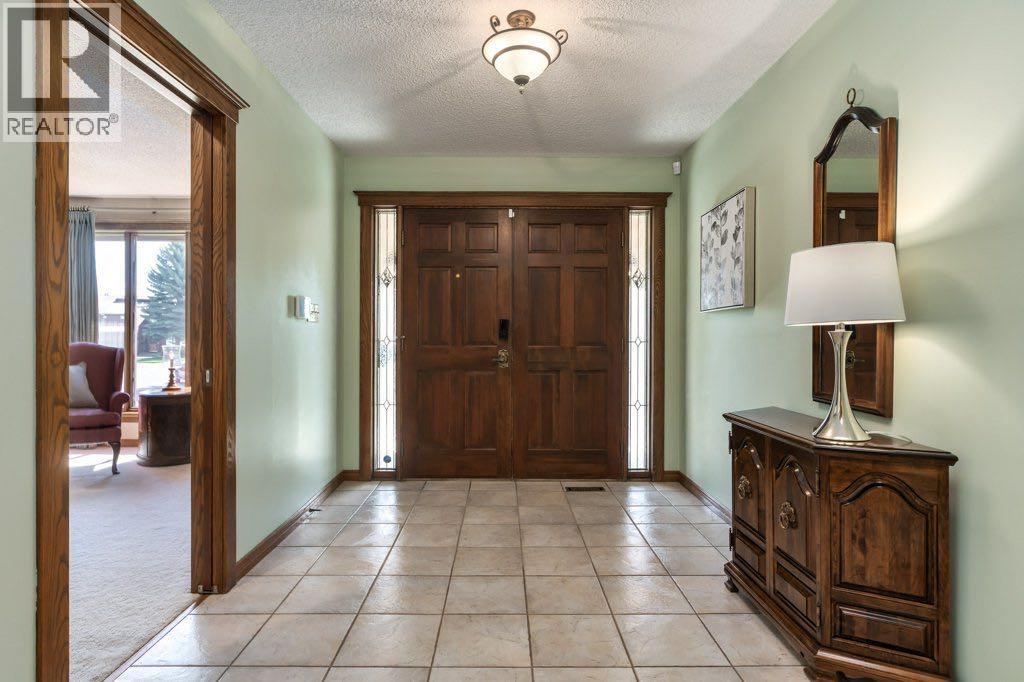
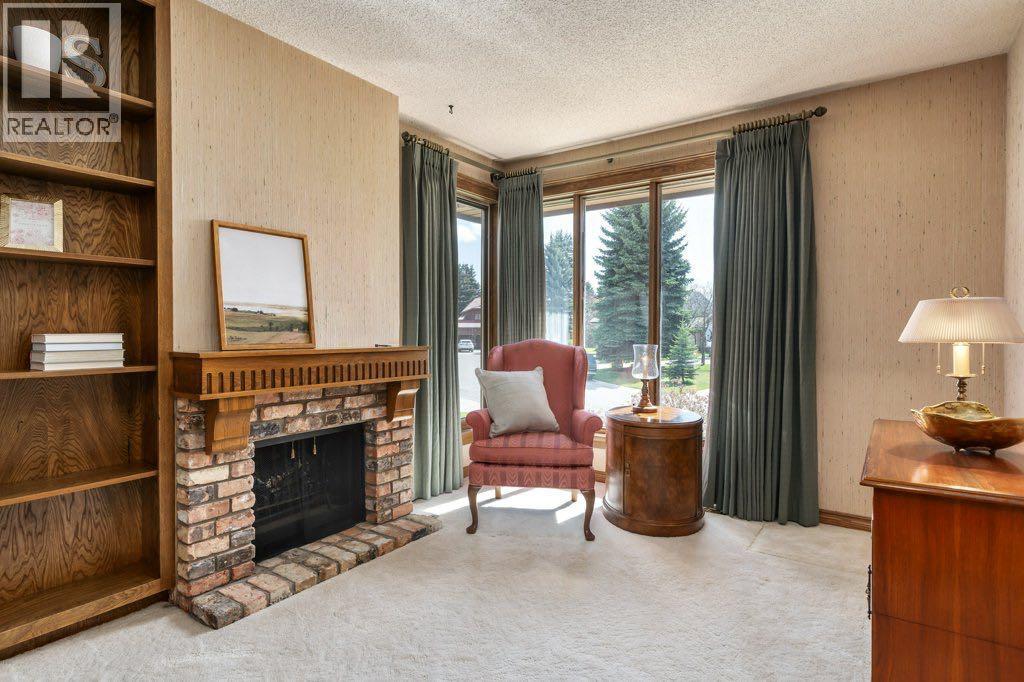
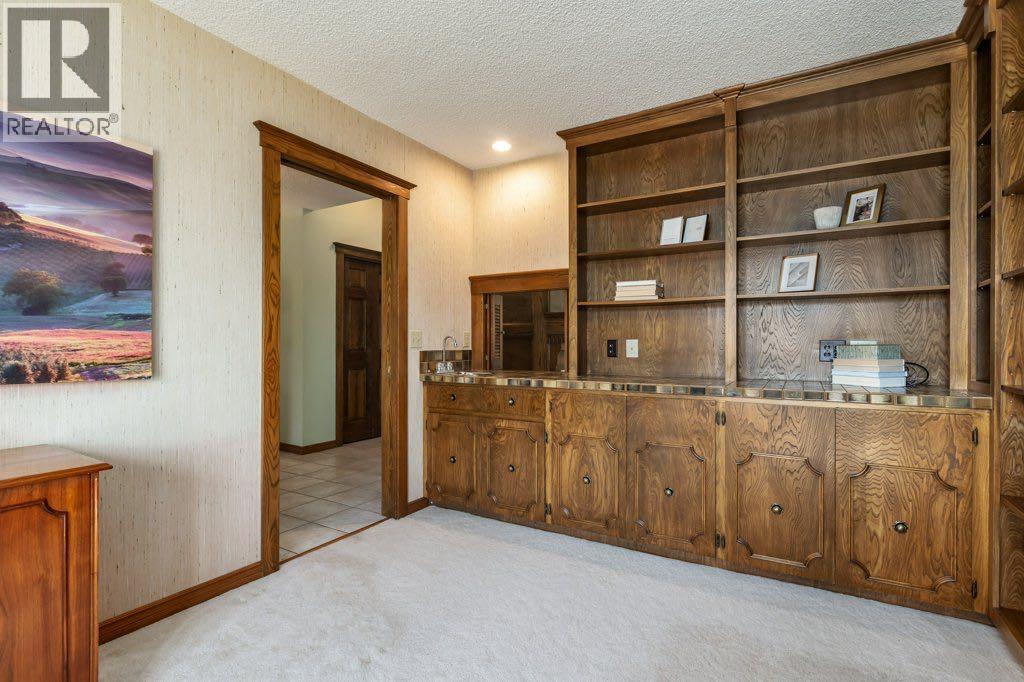
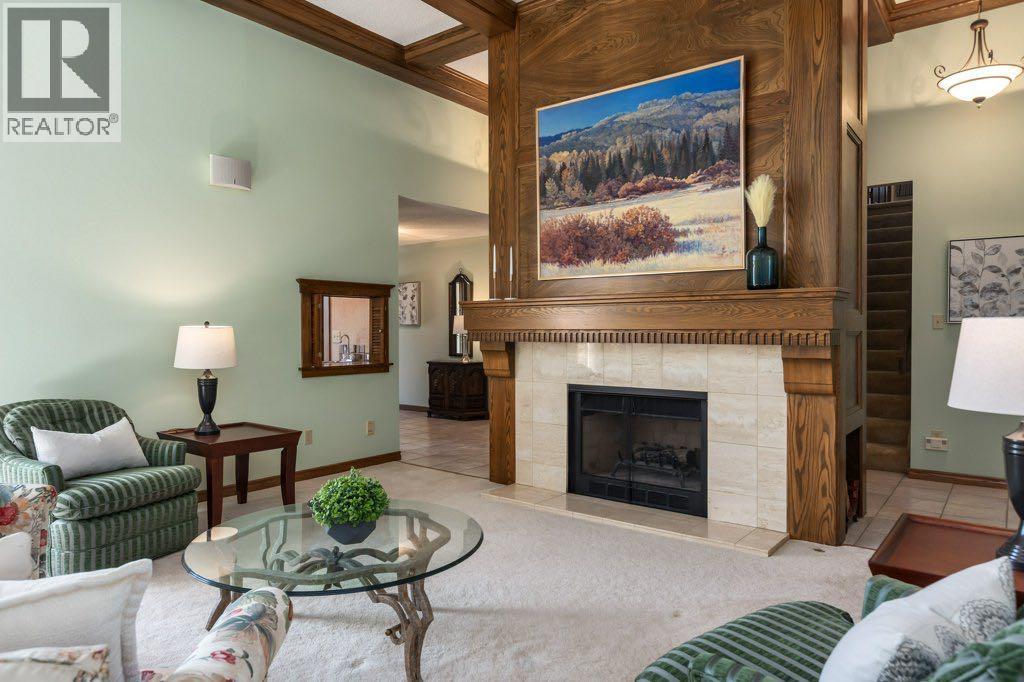
Located within one of the most desirable niche pockets on Calgary’s prestigious upper west side, this exceptional Coach Hill Estates residence offers a rare opportunity to own on one of the community’s most coveted streets. Tucked away on a quiet cul-de-sac just steps from green space, this west-facing property is being offered for the very first time by its original owners. Rarely do homes of this scale and architectural character come to market, offering over 3,000 square feet above grade, a timeless and unique one-and-a-half storey layout, and a durable new metal roof designed to stand the test of time.Inside, soaring 12-foot cathedral ceilings elevate the grand great room, where dramatic floor-to-ceiling windows flood both the great room and formal dining area with natural light while framing the surrounding mature landscape. Anchored by one of four wood-burning fireplaces, the home was thoughtfully designed for both refined entertaining and everyday living. The main floor features a spacious dining room, main floor laundry, and an impressive primary retreat complete with its own fireplace, large soaker tub, glass shower, dual vanities, and walk-in closet, alongside two additional bedrooms and a full bathroom. A distinguished main floor den offers a private escape with its own wood-burning fireplace and wet bar. Upstairs, two additional bedrooms, a full bathroom, and an expansive bonus room provide exceptional flexibility for family and guests.The untouched 2,300 square foot basement is a rare offering, ready for the new owner’s vision with rough-ins already in place for an additional bathroom and laundry area. Meticulously maintained in pristine condition, the home features fully serviced furnaces, an updated hot water tank, updated roof, professional interior and exterior cleaning, and an oversized 22x24 garage. Surrounded by mature trees and estate properties, yet just minutes to downtown Calgary, premier amenities, and effortless mountain escapes, this i s a truly exceptional opportunity in one of Calgary’s most coveted estate communities. (id:31684)
| 2 days ago | Listing updated with changes from the MLS® | |
| 2 days ago | Listing first seen on site |



The trademarks MLS®, Multiple Listing Service® and the associated logos are owned by The Canadian Real Estate Association (CREA) and identify the quality of services provided by real estate professionals who are members of CREA. Used under license.
The trademarks REALTOR®, REALTORS®, and the REALTOR® logo are controlled by The Canadian Real Estate Association (CREA) and identify real estate professionals who are members of CREA. These trademarks are owned or controlled by The Canadian Real Estate Association (CREA) and identify real estate professionals who are members of CREA (REALTOR®) and/or the quality of services they provide (MLS®).
This REALTOR.ca listing content is owned and licensed by REALTOR® members of The Canadian Real Estate Association.

