


1709 27 Street SWCalgary, AB T3C1L6
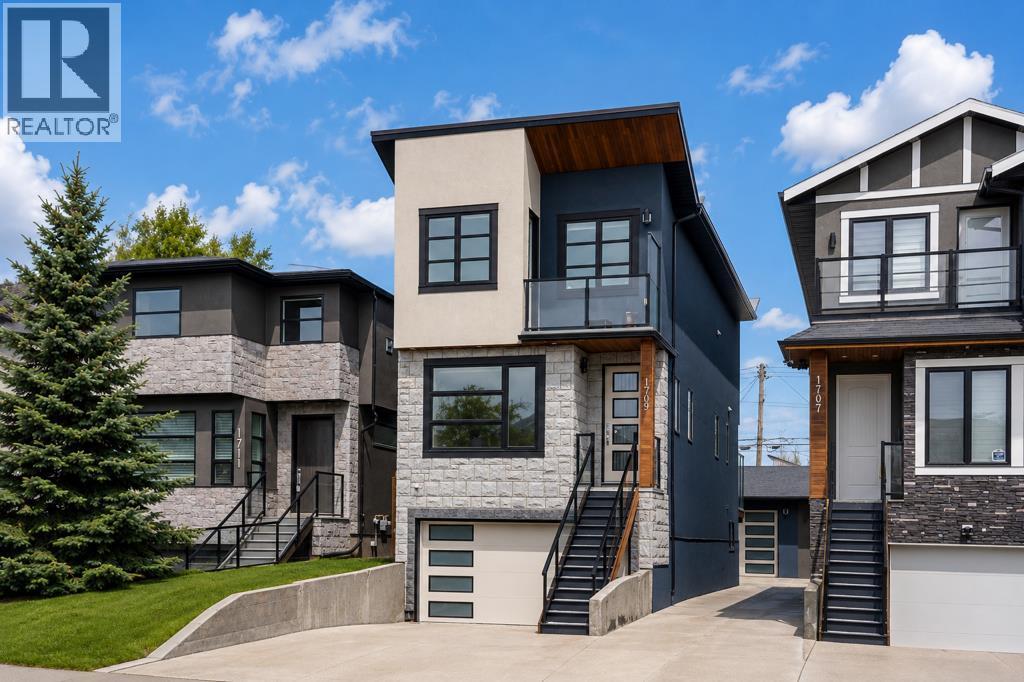
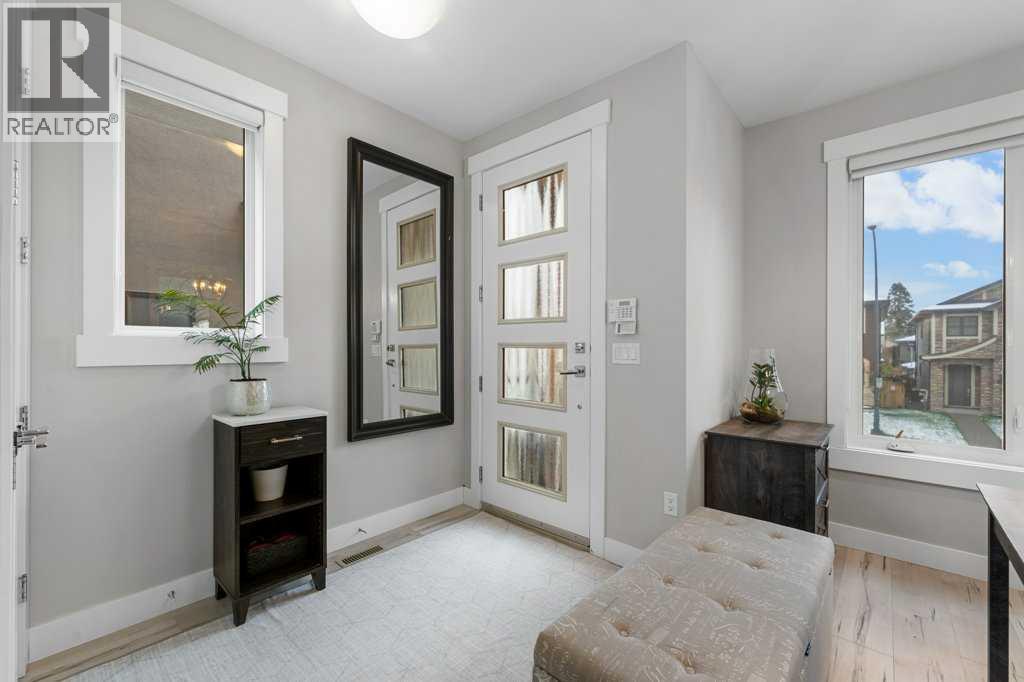
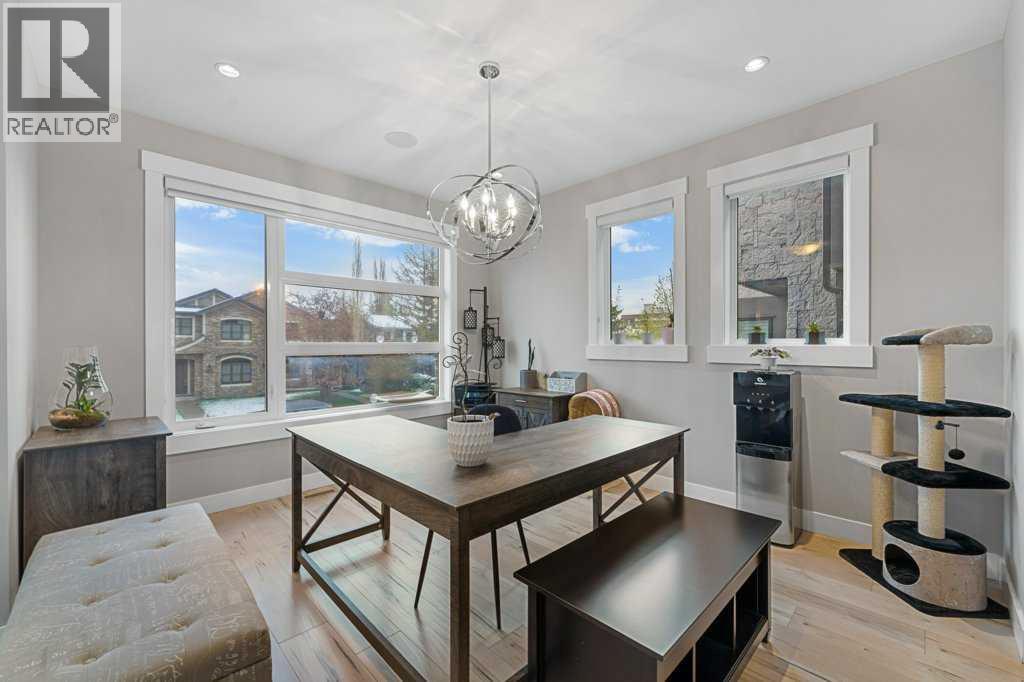
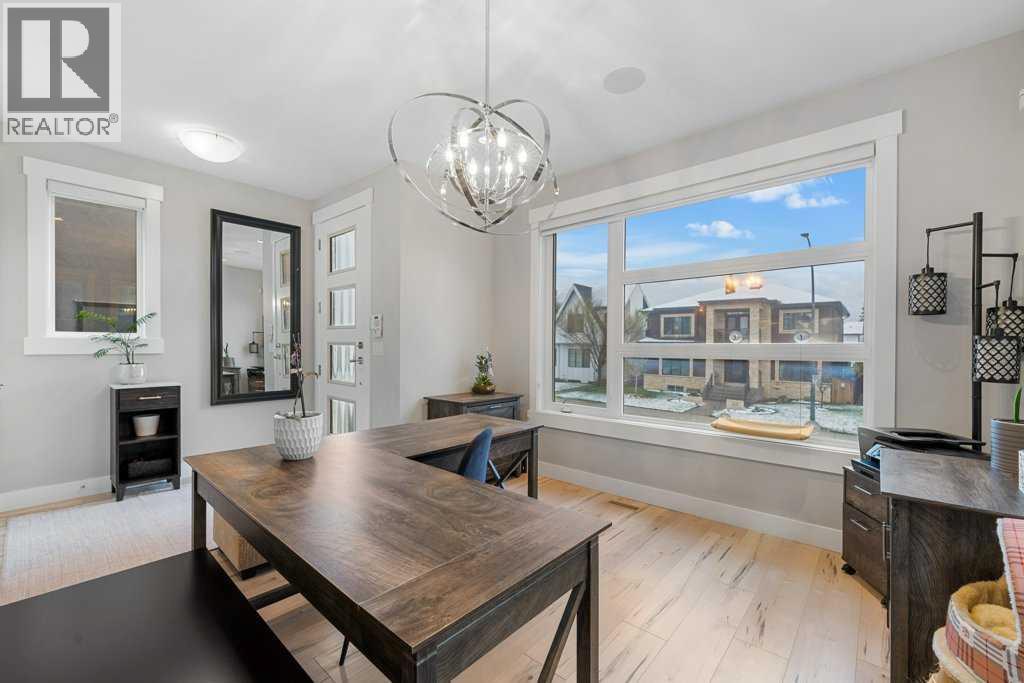
Welcome to 1709 27 Street SW, a beautifully upgraded infill on a quiet street in the highly sought-after community of Shaganappi. Offering 3 levels of thoughtfully designed living space, this home combines high-end finishings, extensive upgrades, and an exceptional inner-city location just minutes from downtown Calgary.The exterior features timeless stucco and real granite finishings, refined architectural lines, and the rare advantage of both an attached and detached double garage — ideal for additional storage, hobby space, or car enthusiasts. The rear deck has also been professionally refinished and includes remaining warranty coverage.Inside, the open-concept main floor was designed for everyday living and entertaining, featuring an open-rise staircase with glass railings, spacious living and dining areas, and a modern fireplace. The chef-inspired kitchen is equipped with high-end Bosch appliances including a built-in refrigerator, built-in dishwasher, along with quartz countertops, extensive cabinetry, and a large central island.Additional upgrades throughout the home include a multi-zone built-in speaker system extending through the home, basement, exterior, and garage, video surveillance and security system, roughed-in central vacuum, fresh paint throughout, and professionally designed blueprints for future main floor redesign concepts commissioned by the owner.Upstairs, the fully renovated primary retreat was redesigned approximately two years ago and features upgraded insulation, custom built-in cabinetry, soft-close drawers, custom shelving, anti-fog mirrors with integrated Bluetooth speakers, and a beautifully designed walk-in closet system. The spa-inspired ensuite includes heated floors, quartz countertops, a freestanding tub, oversized glass shower, dramatic feature tile wall, and a dual vanity with makeup station. Two additional bedrooms complete the upper level, including one with private balcony access. A full bathroom, upstairs laundry with quartz countertops, and three skylights bringing in exceptional natural light complete the space.The fully finished basement offers large windows, a spacious entertainment and family area, wet bar with dual wine fridges, full 4-piece bathroom, and roughed-in in-floor heating. The attached garage also includes roughed-in piping for future heated floors.Located just steps from Alexander Ferguson School, Shaganappi Park, playgrounds, Killarney Aquatic & Recreation Centre, Shaganappi LRT Station, Westbrook Mall, and Calgary’s pathway system, this is a rare opportunity to own a heavily upgraded inner-city home with exceptional garage space, technology, and custom finishing throughout. (id:31684)
| 18 hours ago | Listing updated with changes from the MLS® | |
| 4 days ago | Listing first seen on site |



The trademarks MLS®, Multiple Listing Service® and the associated logos are owned by The Canadian Real Estate Association (CREA) and identify the quality of services provided by real estate professionals who are members of CREA. Used under license.
The trademarks REALTOR®, REALTORS®, and the REALTOR® logo are controlled by The Canadian Real Estate Association (CREA) and identify real estate professionals who are members of CREA. These trademarks are owned or controlled by The Canadian Real Estate Association (CREA) and identify real estate professionals who are members of CREA (REALTOR®) and/or the quality of services they provide (MLS®).
This REALTOR.ca listing content is owned and licensed by REALTOR® members of The Canadian Real Estate Association.

