Save
Ask
Tour
Hide
Share
$719,900
4 Days On Site

123 Red Sky Crescent NE
Calgary, AB T3N1R2

For Sale|Single Family Residence|Active
4
Beds
3
Total Baths
2,115
SqFt
$340
/SqFt
2021
Built
Subdivision:
Redstone
Call Now: 403-831-5083
Is this the listing for you? We can help make it yours.
403-831-5083
123 Red Sky Crescent NE123 Red Sky Crescent NE123 Red Sky Crescent NE123 Red Sky Crescent NE
Save
Ask
Tour
Hide
Share

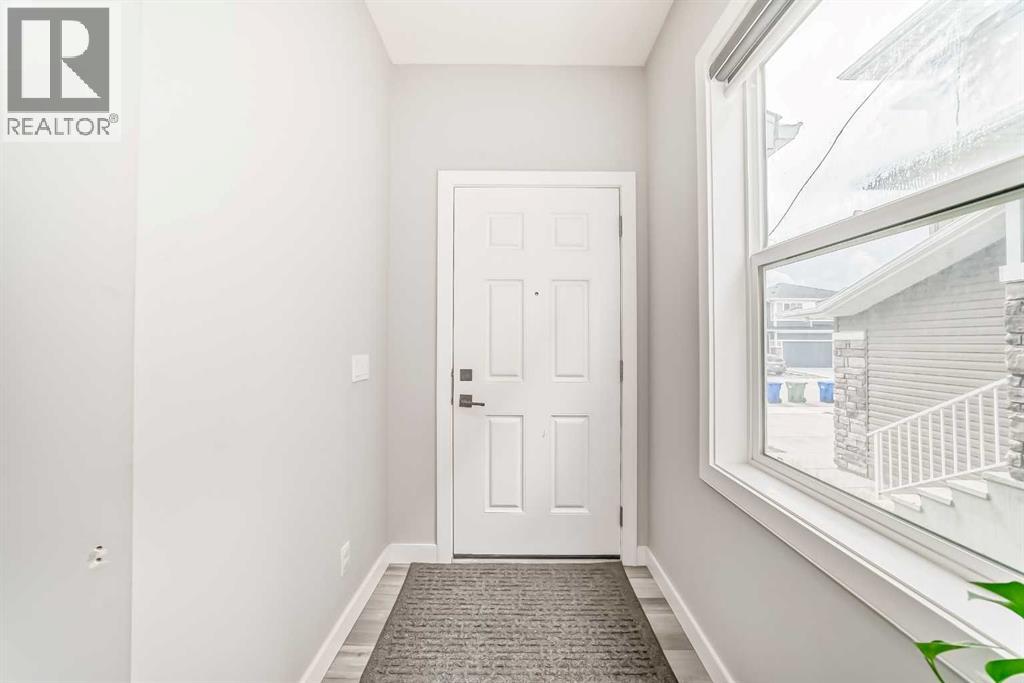
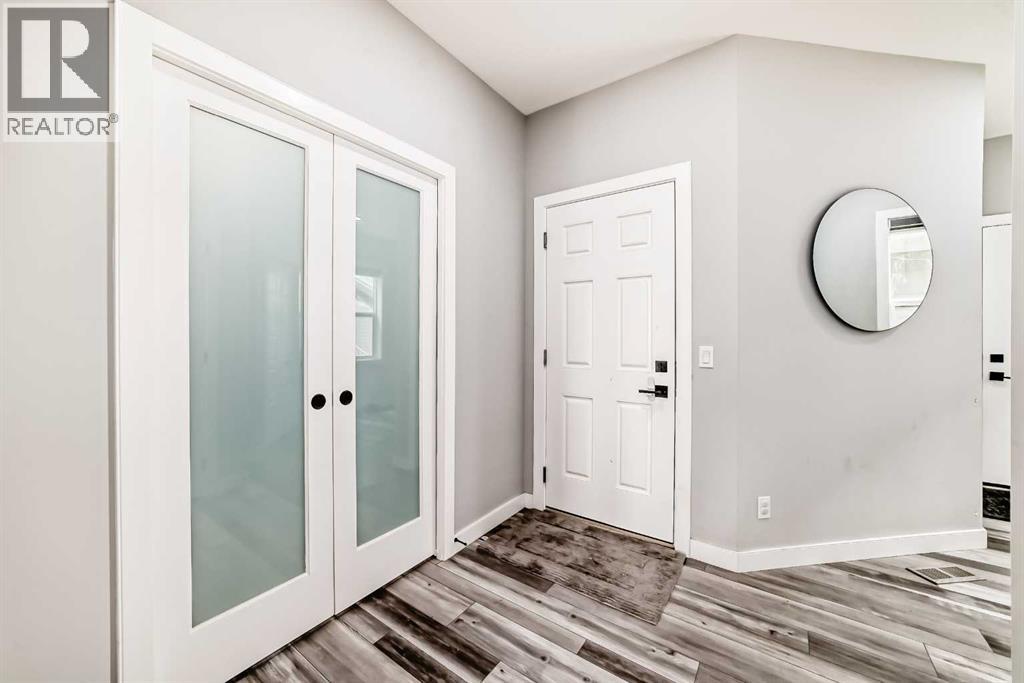
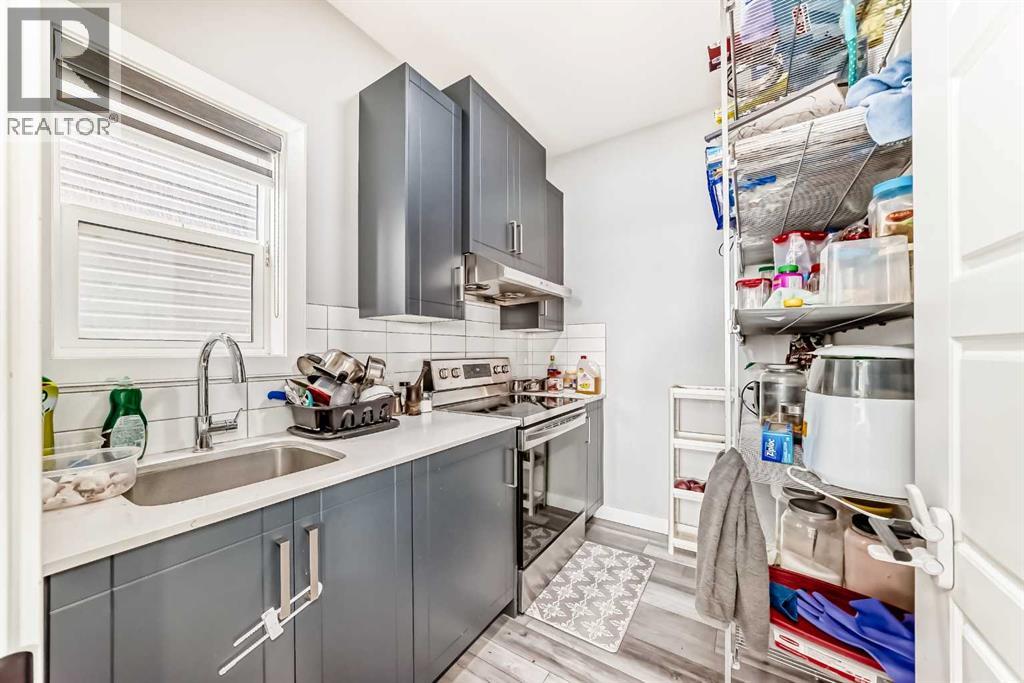
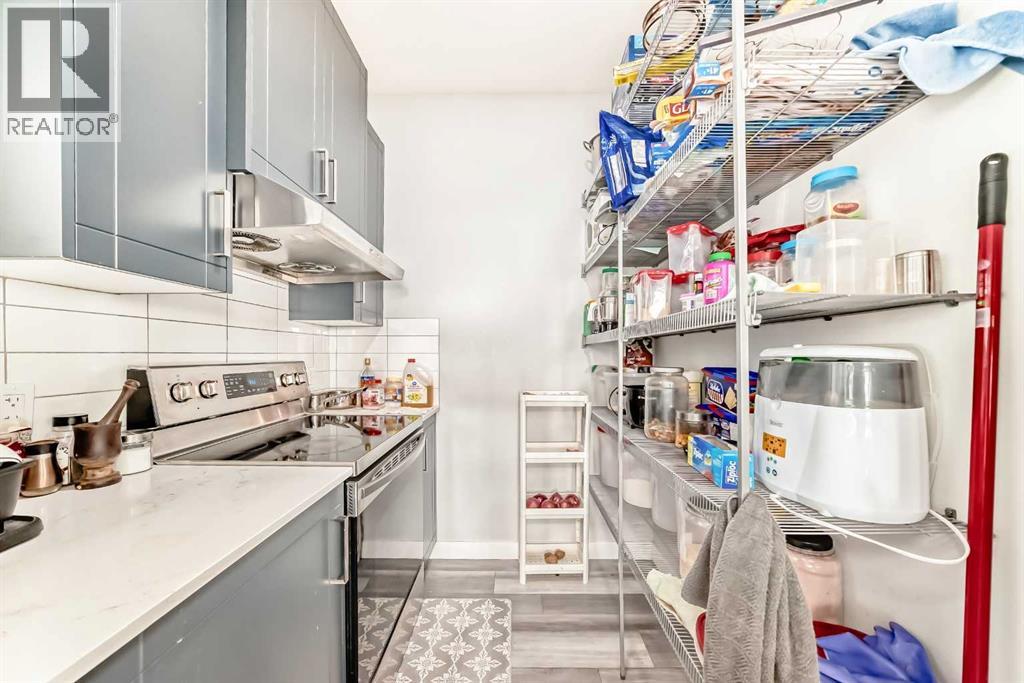
Welcome to this thoughtfully designed 2-storey home offering a versatile layout that blends everyday comfort with long-term flexibility. The main floor features a spacious living and dining area, a full kitchen complemented by a dedicated spice kitchen, plus a full bathroom and bedroom, this is an ideal setup for multi-generational families, guests, aging parents, or anyone needing a private main-floor space for work or extended stays. Upstairs, you’ll find 3 well-sized bedrooms along with a bonus room that creates the perfect second living area, kids’ retreat, media room, or home office. The unfinished basement includes a convenient side entrance, offering future potential for added living space, customization, or income opportunities (subject to approvals and municipal requirements). Plenty amenities and opportunities surround the area as well, like a shopping center and access to highways (especially the airport). This layout is especially well suited for growing families, households that value separation of living areas, and buyers looking for a home that can adapt to changing needs over time while maximizing functionality and everyday convenience. ***The damage on siding and roof will be repaired before possession day*** (id:31684)

Save
Ask
Tour
Hide
Share
Listing Snapshot
Price 
$719,900
Days On Site 
4 Days
Bedrooms 
4
Inside Area (SqFt) 
2,115 sqft
Total Baths 
3
Full Baths 
N/A
Partial Baths 
N/A
Lot Size 
0.089 Acres
Year Built 
2021
MLS® Number 
A2310970
Status 
Active
Property Tax 
N/A
Maintenance Fees 
N/A
Sq Ft Source 
N/A
Friends & Family
Recent Activity
4 days agoListing updated with changes from the MLS®
4 days agoListing first seen on site
General Features
Attached Garage 
Yes
Garage 
Yes
Garage Spaces 
2
Levels 
Two
Parking 
Attached
Parking Spaces 
4
Property Sub Type 
Single Family Residence
SqFt Total 
2115
Interior Features
Cooling 
None
Fireplace 
Yes
Fireplaces 
1
Flooring 
CarpetCeramic TileVinyl
Heating 
Forced Air
Bathroom 1 
Dimensions - 8.83 Ft x 4.92 FtLevel - Second
Bathroom 2 
Dimensions - 10.58 Ft x 10.25 FtLevel - Second
Bathroom 3 
Dimensions - 6.33 Ft x 7.33 FtLevel - Main
Bedroom 1 
Dimensions - 10.00 Ft x 10.00 FtLevel - Second
Bedroom 3 
Dimensions - 9.67 Ft x 13.17 FtLevel - Second
Bedroom 4 
Dimensions - 10.17 Ft x 9.42 FtLevel - Main
Bonus Room 
Dimensions - 13.58 Ft x 19.08 FtLevel - Second
Dining Room 
Dimensions - 10.92 Ft x 8.50 FtLevel - Main
Laundry 
Dimensions - 9.08 Ft x 6.08 FtLevel - Second
Living Room 
Dimensions - 15.50 Ft x 12.17 FtLevel - Main
Master Bedroom 
Dimensions - 15.67 Ft x 12.17 FtLevel - Second
Other Room 1 
Dimensions - 4.17 Ft x 4.67 FtLevel - Second
Other Room 2 
Dimensions - 10.50 Ft x 6.00 FtLevel - Second
Other Room 3 
Dimensions - 4.58 Ft x 4.92 FtLevel - Main
Other Room 4 
Dimensions - 4.67 Ft x 4.42 FtLevel - Main
Other Room 5 
Dimensions - 12.08 Ft x 14.50 FtLevel - Main
Other Room 6 
Dimensions - 9.00 Ft x 10.08 FtLevel - Main
Other Room 7 
Dimensions - 8.25 Ft x 6.25 FtLevel - Main
Other Room 8 
Dimensions - 6.00 Ft x 4.08 FtLevel - Main
Save
Ask
Tour
Hide
Share
Exterior Features
Construction Details 
Frame
Fencing 
Fenced
Frontage 
10.42 m
Lot Features 
Landscaped

Listing courtesy of: Riyaz Kurji of Century 21 Bamber Realty LTD.

The trademarks MLS®, Multiple Listing Service® and the associated logos are owned by The Canadian Real Estate Association (CREA) and identify the quality of services provided by real estate professionals who are members of CREA. Used under license.

The trademarks REALTOR®, REALTORS®, and the REALTOR® logo are controlled by The Canadian Real Estate Association (CREA) and identify real estate professionals who are members of CREA. These trademarks are owned or controlled by The Canadian Real Estate Association (CREA) and identify real estate professionals who are members of CREA (REALTOR®) and/or the quality of services they provide (MLS®).

This REALTOR.ca listing content is owned and licensed by REALTOR® members of The Canadian Real Estate Association.

Neighborhood & Commute
Source: Walkscore
Disclosure: Community information and market data powered by Constellation Data Labs. Information is deemed reliable but not guaranteed.
Save
Ask
Tour
Hide
Share