


4 Citadel Meadow Court NWCalgary, AB T3G4K6
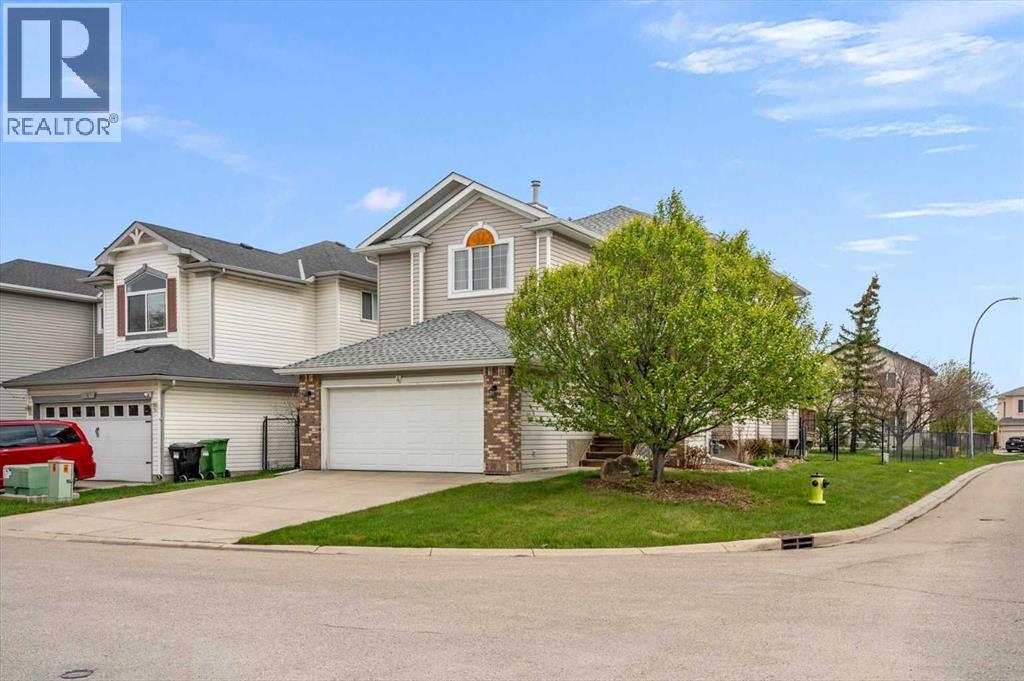
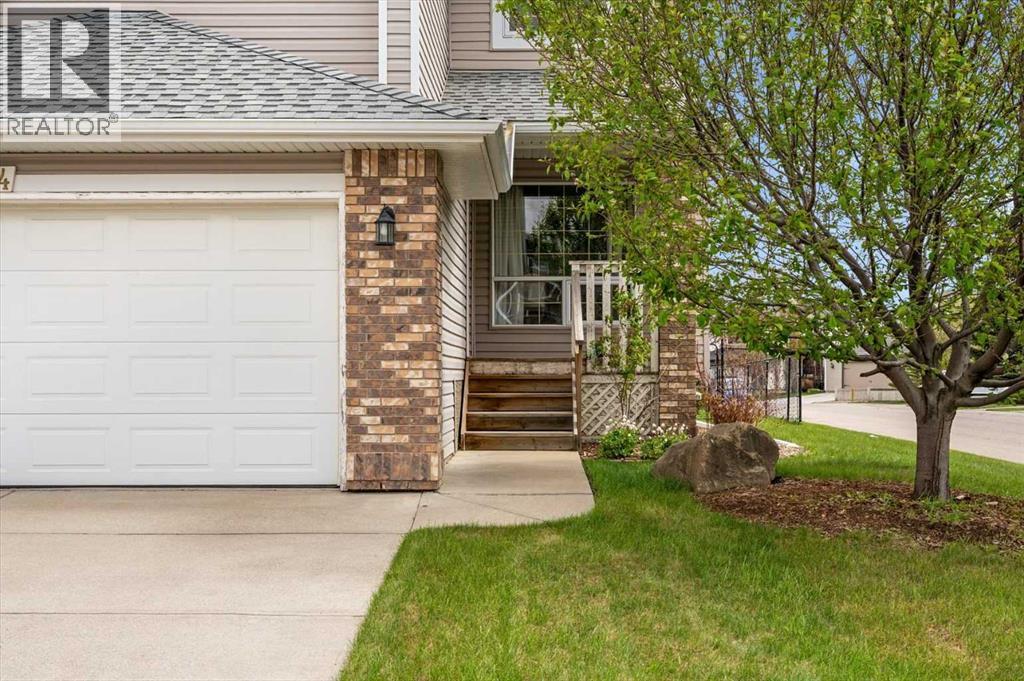
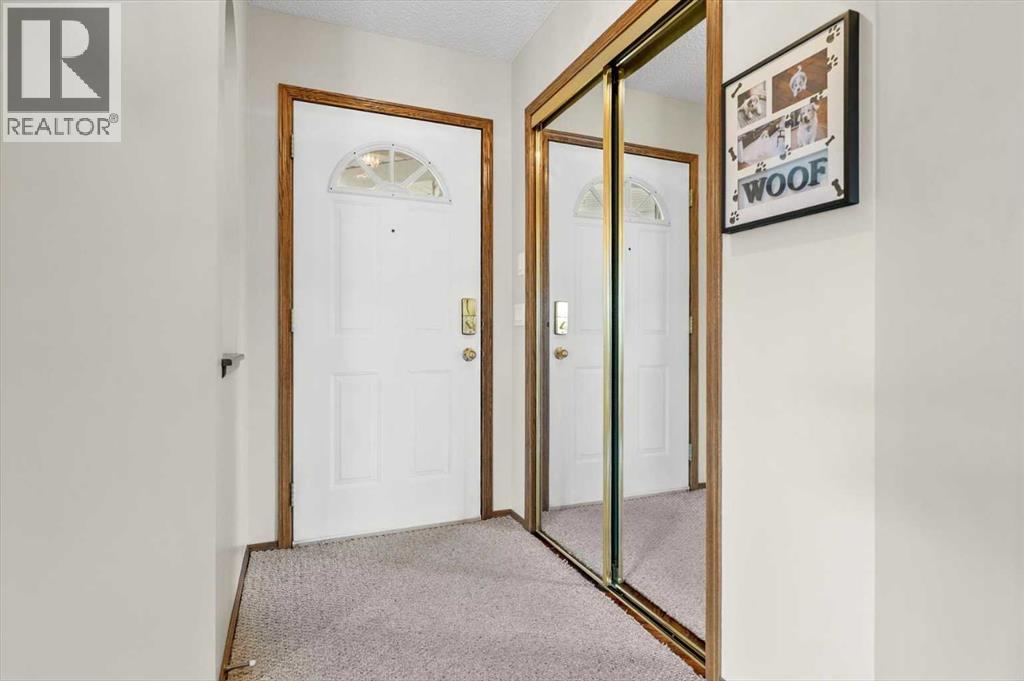
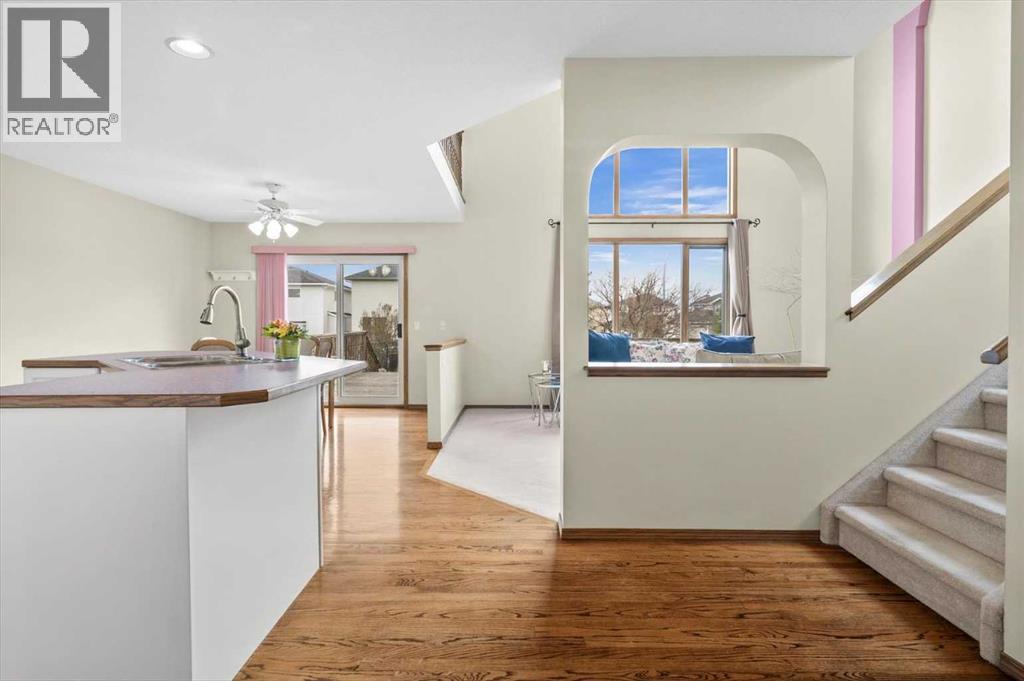
Welcome to this beautifully maintained original-owner home located on a deep corner lot within a quiet cul-de-sac in the desirable northwest community of Citadel. Offering excellent space, functionality, and future potential, this move-in ready home has been exceptionally cared for over the years and clearly reflects true pride of ownership.Inside, you’ll find a bright and functional two-storey layout featuring soaring open-to-above ceilings, large windows, and stunning hardwood flooring in remarkable condition. The spacious main living areas feel warm and inviting, creating an ideal environment for both everyday living and entertaining.The kitchen and dining area flow seamlessly to the expansive rear deck, offering outstanding outdoor space for relaxing, hosting family gatherings, or enjoying the backyard. The deep corner lot provides a more open feel than many interior lots and comes with the added convenience of no public sidewalk alongside the property to shovel during the winter months.Upstairs, the home offers generous bedroom space, including a large primary retreat complete with a full ensuite and walk-in closet. The unfinished basement provides an excellent opportunity for future development and customization to suit your needs.Complete with a double attached garage and located close to parks, schools, playgrounds, shopping, and major access routes, this is a fantastic opportunity to own a well-cared-for home in an established family-friendly community. (id:31684)
| 3 days ago | Listing updated with changes from the MLS® | |
| 4 days ago | Listing first seen on site |



The trademarks MLS®, Multiple Listing Service® and the associated logos are owned by The Canadian Real Estate Association (CREA) and identify the quality of services provided by real estate professionals who are members of CREA. Used under license.
The trademarks REALTOR®, REALTORS®, and the REALTOR® logo are controlled by The Canadian Real Estate Association (CREA) and identify real estate professionals who are members of CREA. These trademarks are owned or controlled by The Canadian Real Estate Association (CREA) and identify real estate professionals who are members of CREA (REALTOR®) and/or the quality of services they provide (MLS®).
This REALTOR.ca listing content is owned and licensed by REALTOR® members of The Canadian Real Estate Association.

