


1240 Meadowbrook Drive SEAirdrie, AB T4A1W5
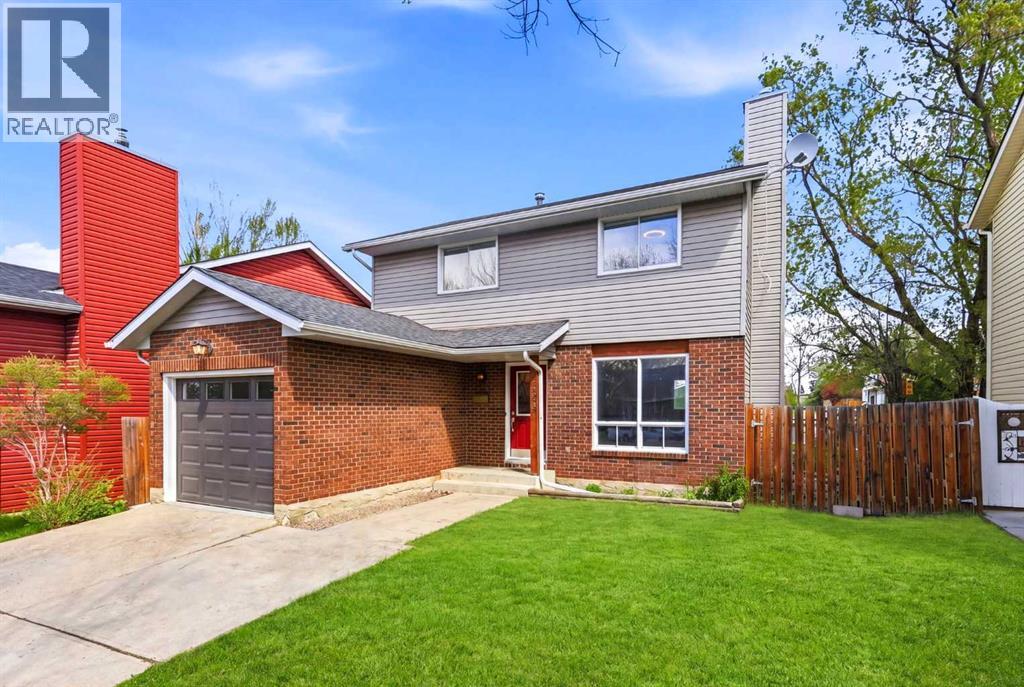
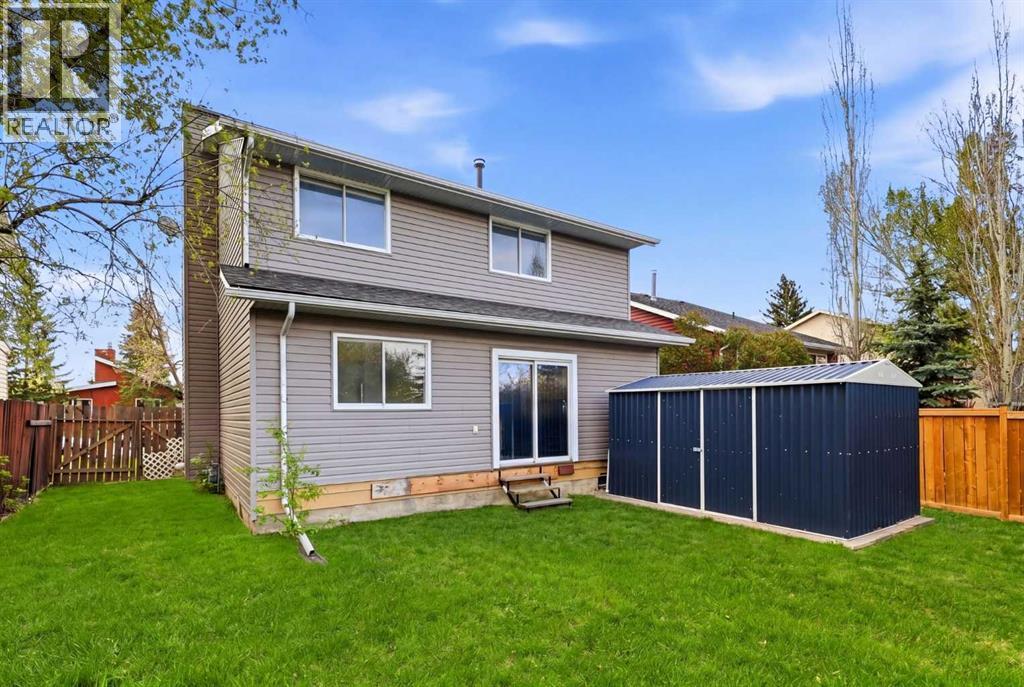
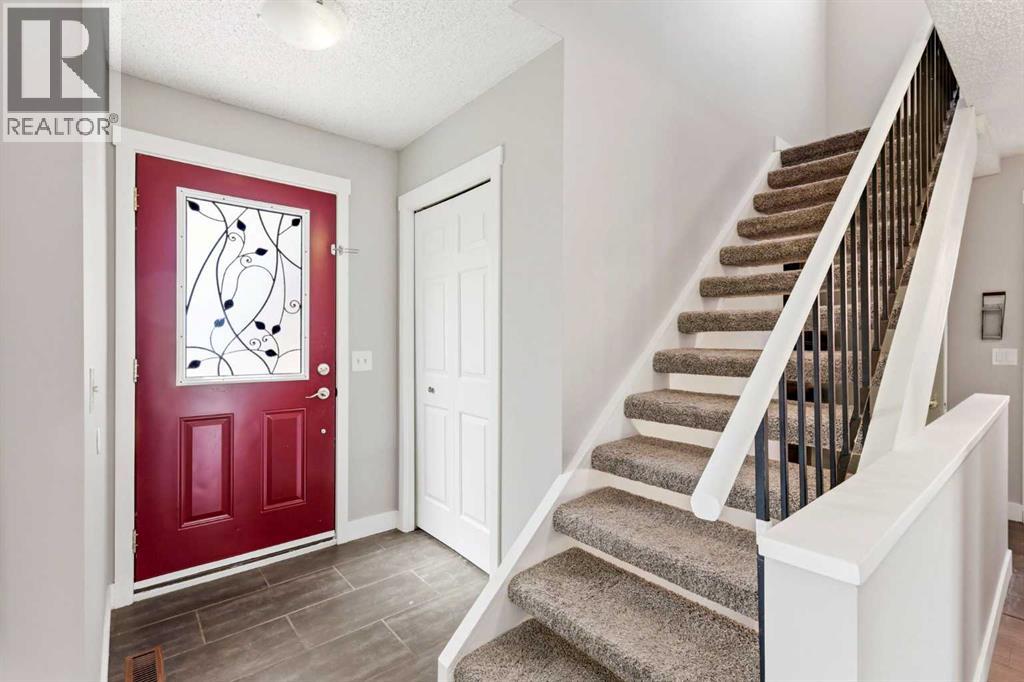
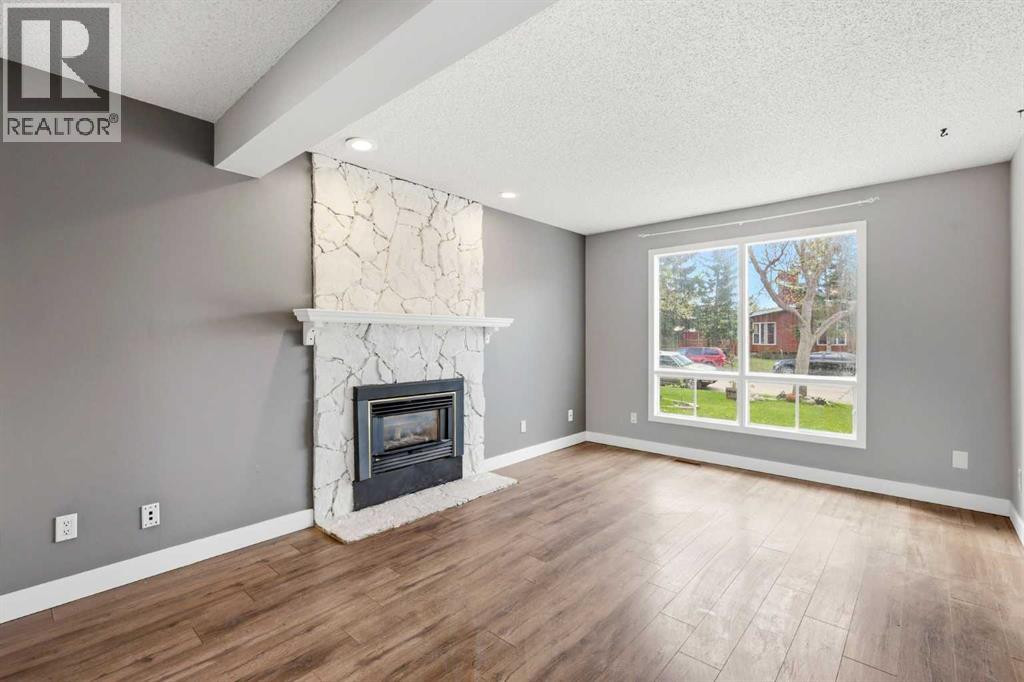
Welcome to the kind of home where kids ride bikes until the street lights come on, neighbors know each other by name, and life simply feels a little slower in all the right ways. Nestled on a mature tree-lined street in the heart of Meadowbrook, this beautifully updated home offers something that’s becoming harder and harder to find in today’s market: an affordable detached family home in an established community that actually feels like home. Sitting on a full-sized lot of nearly 5,000 Sq.Ft. with timeless brick exterior charm, this property blends warmth, functionality, and modern updates into one incredible opportunity for young families, first-time buyers, or anyone looking to put down roots in one of Airdrie’s most established neighborhoods. Inside, you’ll immediately notice the fresh flooring, updated kitchen, renovated bathrooms, and the natural light pouring throughout the home. The layout was designed for real life, featuring multiple living spaces for movie nights, kids play areas, entertaining, or simply spreading out and enjoying the extra room. Upstairs you’ll find three spacious bedrooms including a primary retreat complete with its own full ensuite; a rare and highly sought-after feature in this price range. Outside, the mature trees, private yard, and quiet family-oriented street create the perfect backdrop for summer BBQs, morning coffees, and watching the kids play safely outside. Meadowbrook continues to be one of Airdrie’s most loved family communities thanks to its large lots, mature landscaping, incredible access, parks, pathways, schools, and quick connectivity into Calgary. Whether you’re commuting to the city, walking the kids to school, or simply looking for a neighborhood with a true sense of community, this is the kind of place families stay for years. At $525,000, this is more than just a house. It’s a chance to build a life in a neighborhood people genuinely love calling home. (id:31684)
| 10 hours ago | Listing updated with changes from the MLS® | |
| 10 hours ago | Listing first seen on site |



The trademarks MLS®, Multiple Listing Service® and the associated logos are owned by The Canadian Real Estate Association (CREA) and identify the quality of services provided by real estate professionals who are members of CREA. Used under license.
The trademarks REALTOR®, REALTORS®, and the REALTOR® logo are controlled by The Canadian Real Estate Association (CREA) and identify real estate professionals who are members of CREA. These trademarks are owned or controlled by The Canadian Real Estate Association (CREA) and identify real estate professionals who are members of CREA (REALTOR®) and/or the quality of services they provide (MLS®).
This REALTOR.ca listing content is owned and licensed by REALTOR® members of The Canadian Real Estate Association.

