Save
Ask
Tour
Hide
Share
$509,900
4 Days On Site

36 Castleglen Way NE
Calgary, AB T3J1T3

For Sale|Single Family Residence|Active
5
Beds
2
Total Baths
892
SqFt
$572
/SqFt
1982
Built
Subdivision:
Castleridge
Call Now: 403-831-5083
Is this the listing for you? We can help make it yours.
403-831-5083
36 Castleglen Way NE36 Castleglen Way NE36 Castleglen Way NE36 Castleglen Way NE
Save
Ask
Tour
Hide
Share

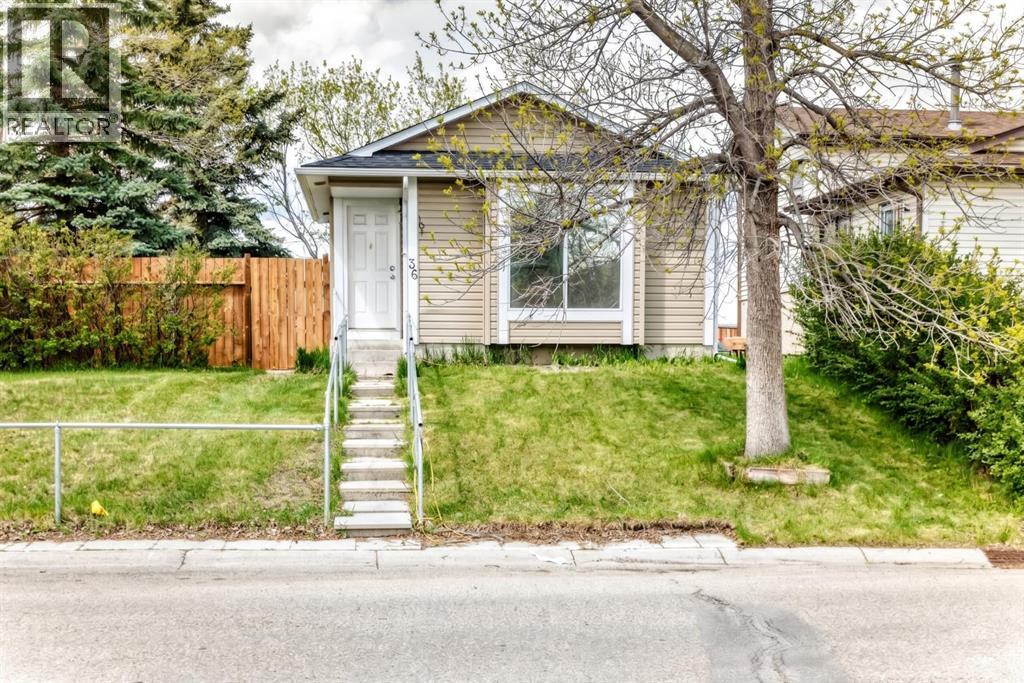
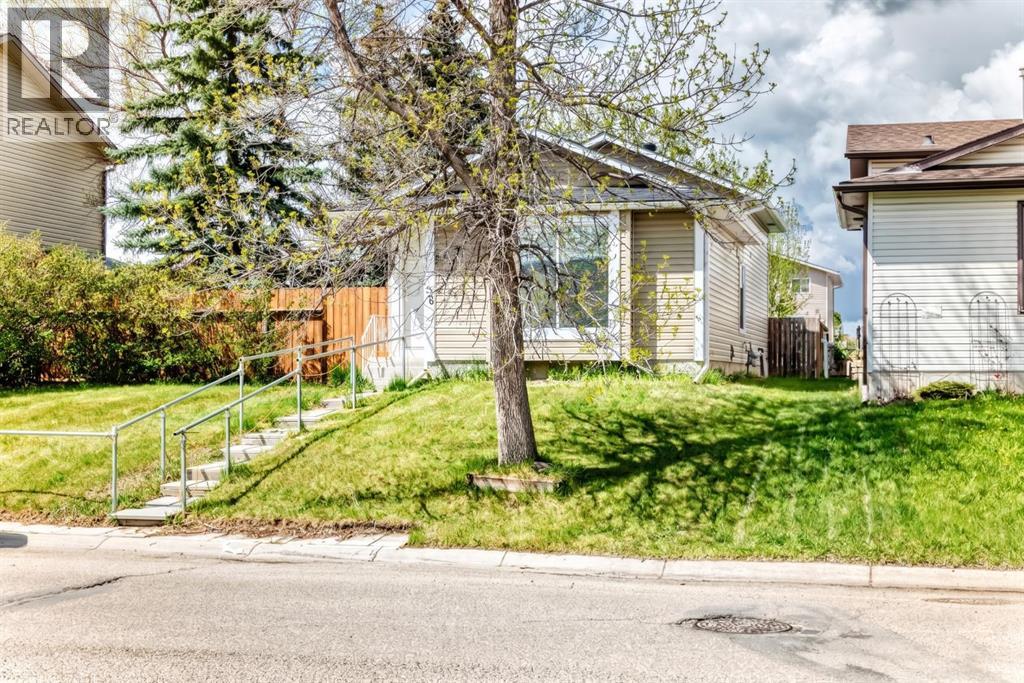
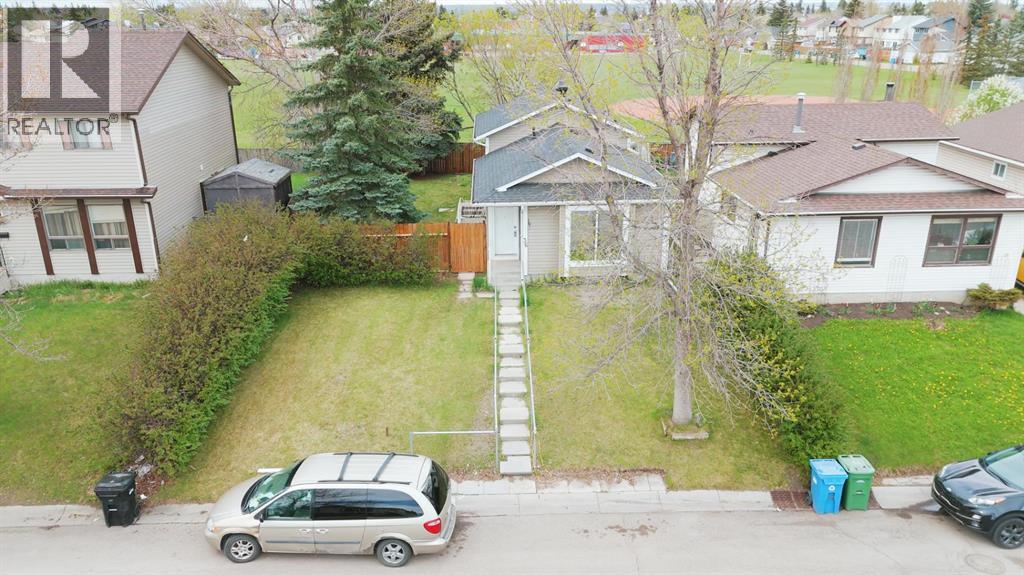
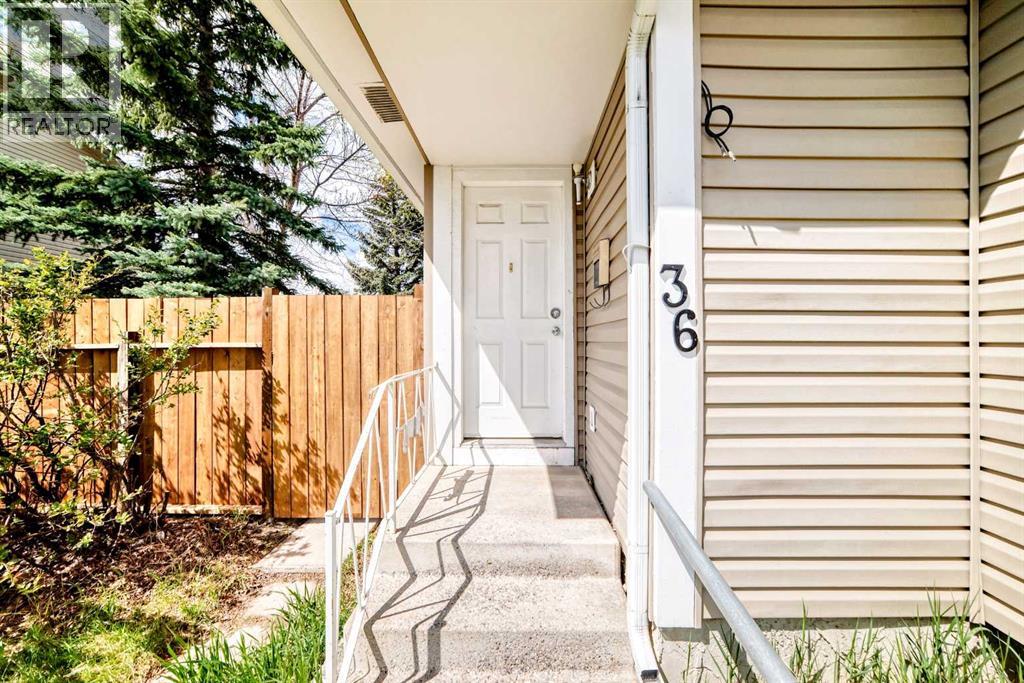
Fully finished 4-level split offering incredible versatility, backing directly onto a schoolyard in beautiful Castleridge – Welcome home to 36 Castleglen Way NE! This home offers endless options for a mortgage helper, additional living space for large families, and more with 5 bedrooms & 2 full bathrooms. The main floor features a spacious living room alongside generous kitchen and breakfast nook, while the upper level includes 3 bedrooms & full 4-piece bathroom. On the third level, you will find a large family room, a handy kitchenette area, and a convenient separate entrance. The fourth level rounds out the property with 2 additional bedrooms, another full 4-piece bathroom, and laundry facilities, forming a fully finished lower level. Outside, you will find the large backyard backing onto schoolyard – perfect for year round enjoyment & convenience. Enhancing its value this home boasts numerous upgrades (all approximately 7 years old) including a new roof, siding, furnace, water heater, & central air conditioning. So many options with this move-in ready home available for immediate possession - Book your viewing today! (id:31684)

Save
Ask
Tour
Hide
Share
Listing Snapshot
Price 
$509,900
Days On Site 
4 Days
Bedrooms 
5
Inside Area (SqFt) 
892 sqft
Total Baths 
2
Full Baths 
N/A
Partial Baths 
N/A
Lot Size 
0.1147 Acres
Year Built 
1982
MLS® Number 
A2299521
Status 
Active
Property Tax 
N/A
Maintenance Fees 
N/A
Sq Ft Source 
N/A
Friends & Family
Recent Activity
3 days agoListing updated with changes from the MLS®
4 days agoListing first seen on site
General Features
Property Sub Type 
Single Family Residence
SqFt Total 
892
Style 
4 Level
Interior Features
Cooling 
Central Air
Flooring 
CarpetLinoleum
Heating 
Forced AirNatural Gas
Bathroom 1 
Dimensions - 4.17 Ft x 9.50 FtLevel - Basement
Bathroom 2 
Dimensions - 4.92 Ft x 9.08 FtLevel - Upper
Bedroom 1 
Dimensions - 9.25 Ft x 11.42 FtLevel - Basement
Bedroom 2 
Dimensions - 12.67 Ft x 7.42 FtLevel - Basement
Bedroom 4 
Dimensions - 9.42 Ft x 8.33 FtLevel - Upper
Bedroom 5 
Dimensions - 10.25 Ft x 8.25 FtLevel - Upper
Dining Room 
Dimensions - 7.25 Ft x 9.50 FtLevel - Main
Family Room 
Dimensions - 9.58 Ft x 18.50 FtLevel - Basement
Kitchen 
Dimensions - 8.33 Ft x 10.50 FtLevel - Main
Living Room 
Dimensions - 12.67 Ft x 15.00 FtLevel - Main
Master Bedroom 
Dimensions - 10.25 Ft x 10.42 FtLevel - Upper
Other Room 1 
Dimensions - 5.33 Ft x 10.17 FtLevel - Basement
Other Room 2 
Dimensions - 3.33 Ft x 4.17 FtLevel - Main
Other Room 3 
Dimensions - 3.58 Ft x 4.75 FtLevel - Main
Pantry 
Dimensions - 4.17 Ft x 5.08 FtLevel - Basement
Save
Ask
Tour
Hide
Share
Exterior Features
Construction Details 
Frame
Fencing 
Fenced
Frontage 
15.24 m

Listing courtesy of: Danny Greene of RE/MAX First

The trademarks MLS®, Multiple Listing Service® and the associated logos are owned by The Canadian Real Estate Association (CREA) and identify the quality of services provided by real estate professionals who are members of CREA. Used under license.

The trademarks REALTOR®, REALTORS®, and the REALTOR® logo are controlled by The Canadian Real Estate Association (CREA) and identify real estate professionals who are members of CREA. These trademarks are owned or controlled by The Canadian Real Estate Association (CREA) and identify real estate professionals who are members of CREA (REALTOR®) and/or the quality of services they provide (MLS®).

This REALTOR.ca listing content is owned and licensed by REALTOR® members of The Canadian Real Estate Association.

Neighborhood & Commute
Source: Walkscore
Disclosure: Community information and market data powered by Constellation Data Labs. Information is deemed reliable but not guaranteed.
Save
Ask
Tour
Hide
Share